WOOD DECK & STEPS
More ways to enjoy the outdoors
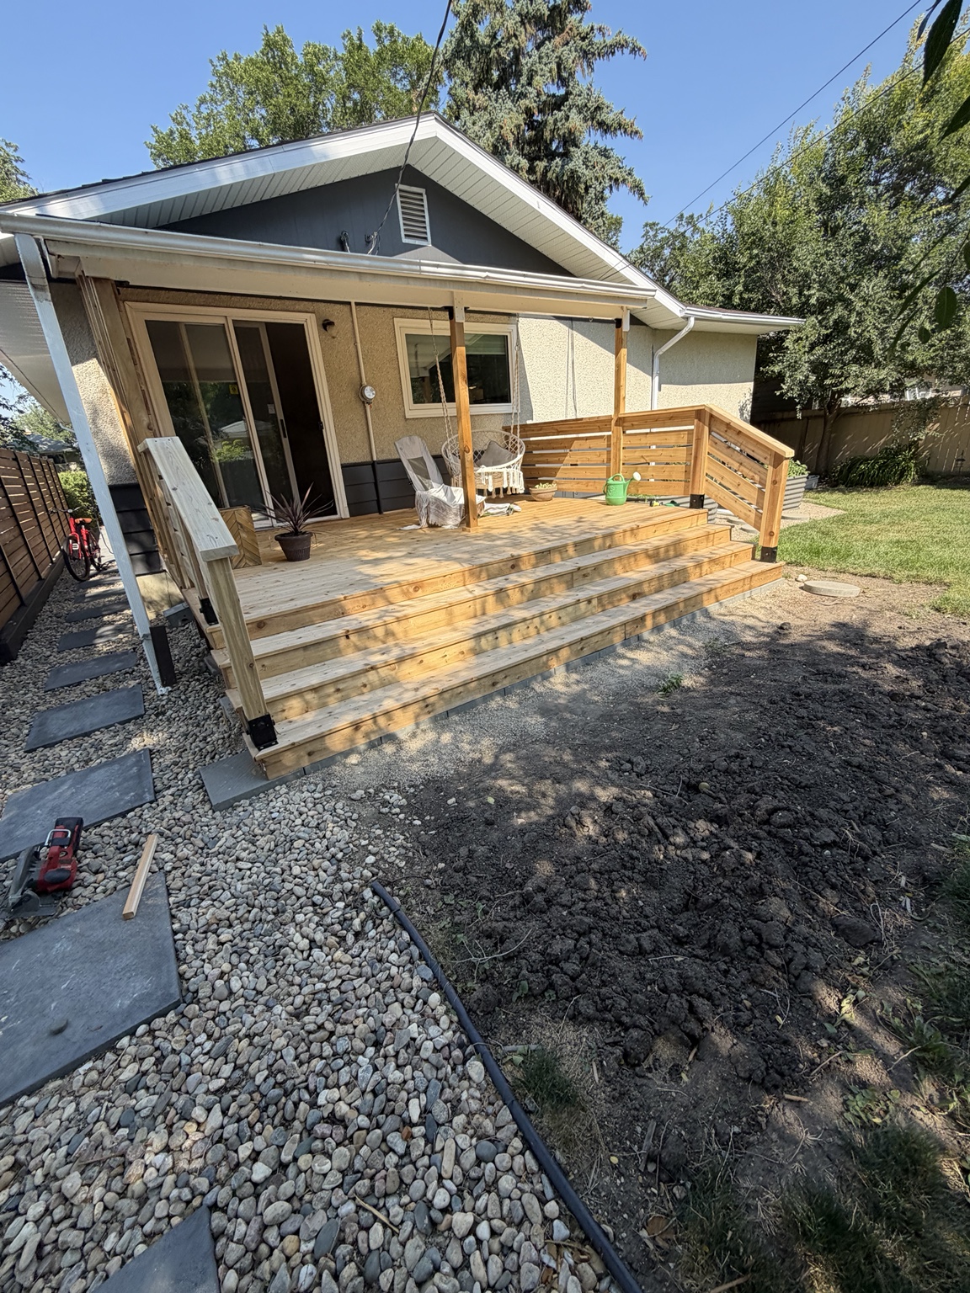
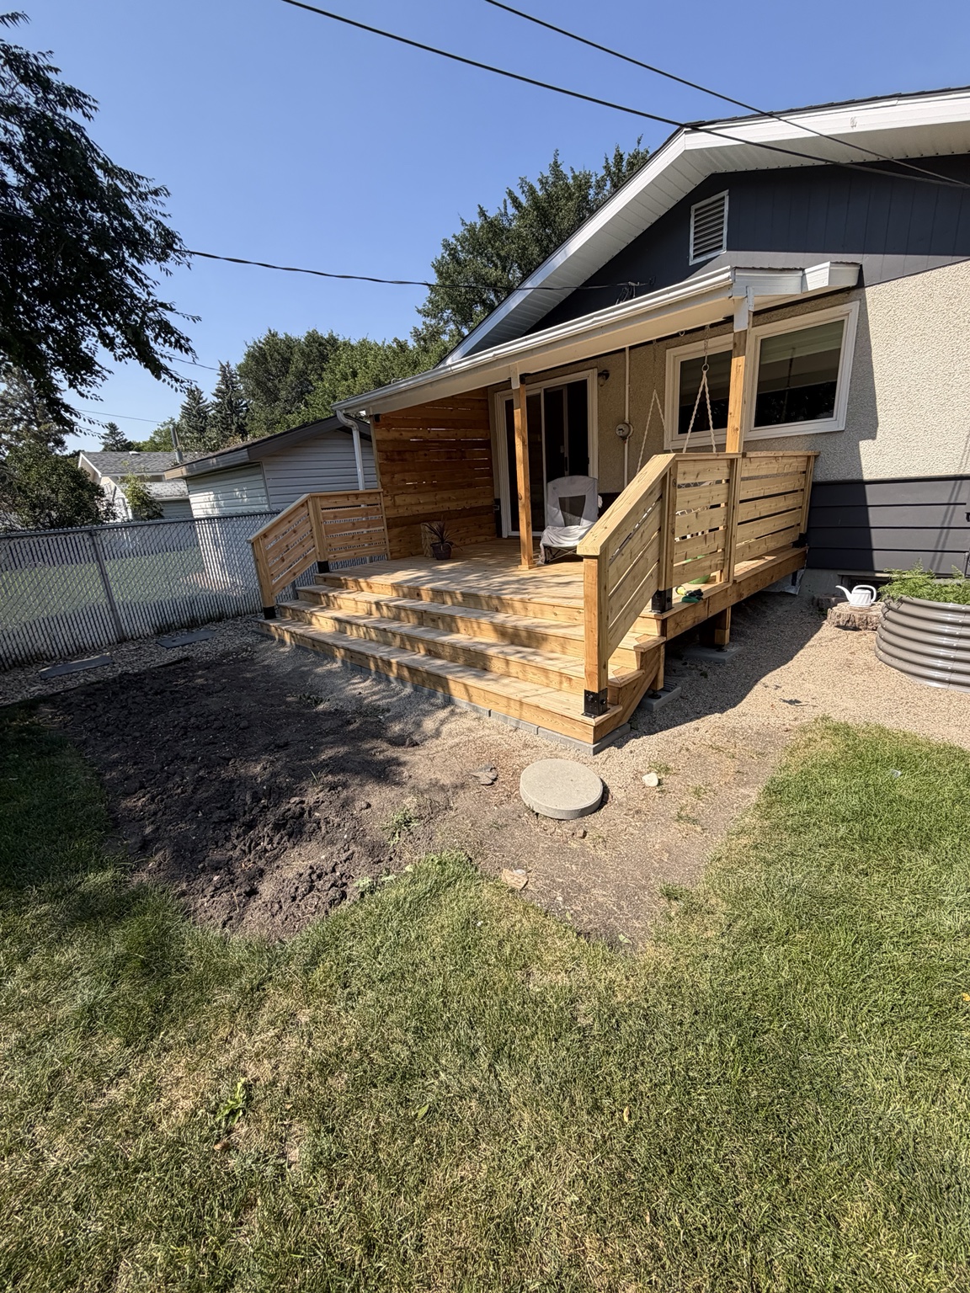
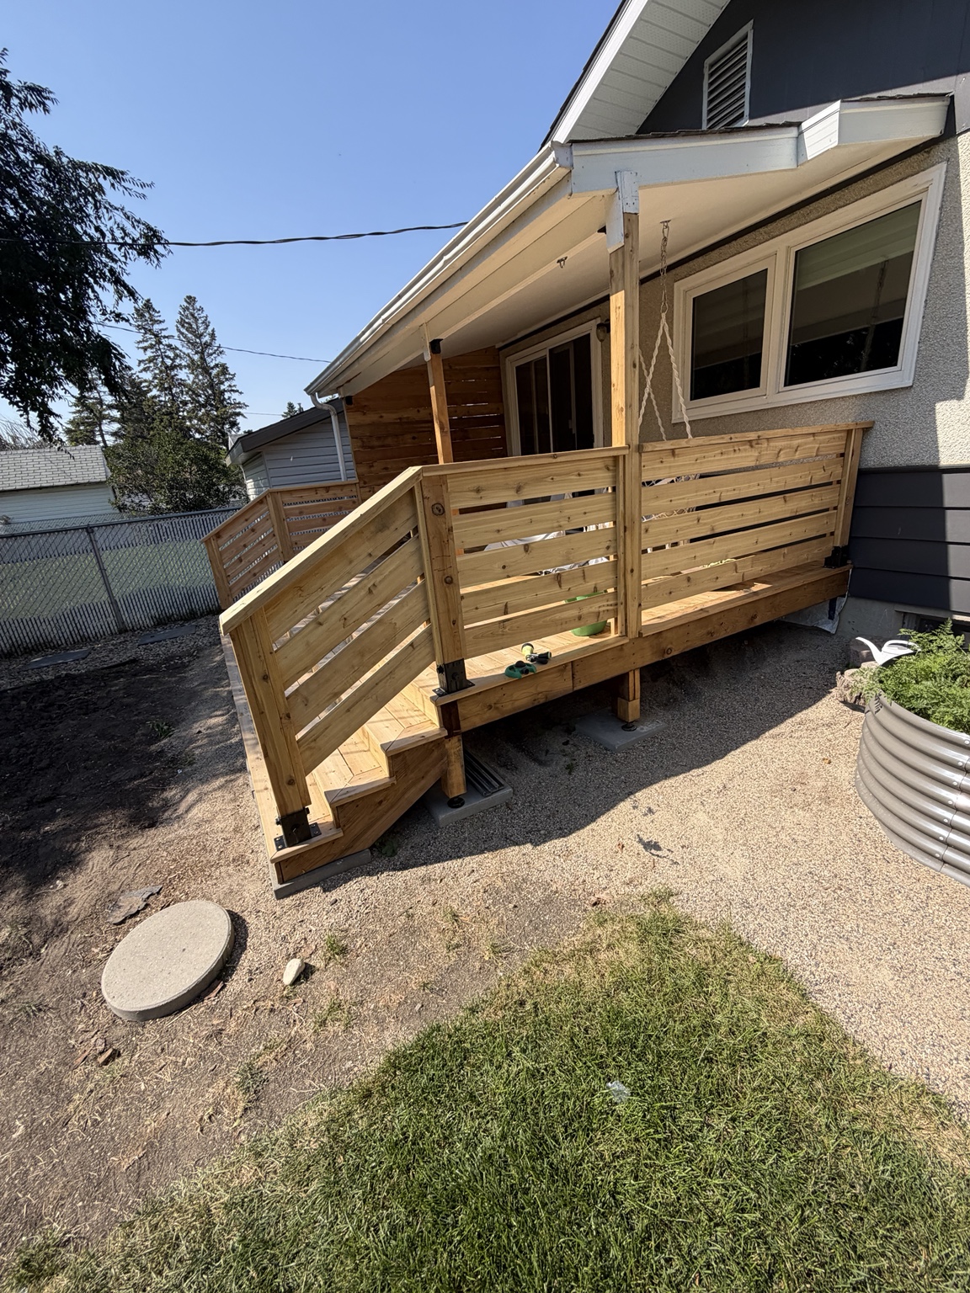
A wood deck with broad entry steps and horizontal railings. Explore the finished space from several angles.
View all 5 photosTHE TALL GUY BUILDS PORTFOLIO
Finished spaces, before-and-after views and work in progress. Open a gallery to see the full story.
WOOD DECK & STEPS
A wood deck with broad entry steps and horizontal railings. Explore the finished space from several angles.
View all 5 photos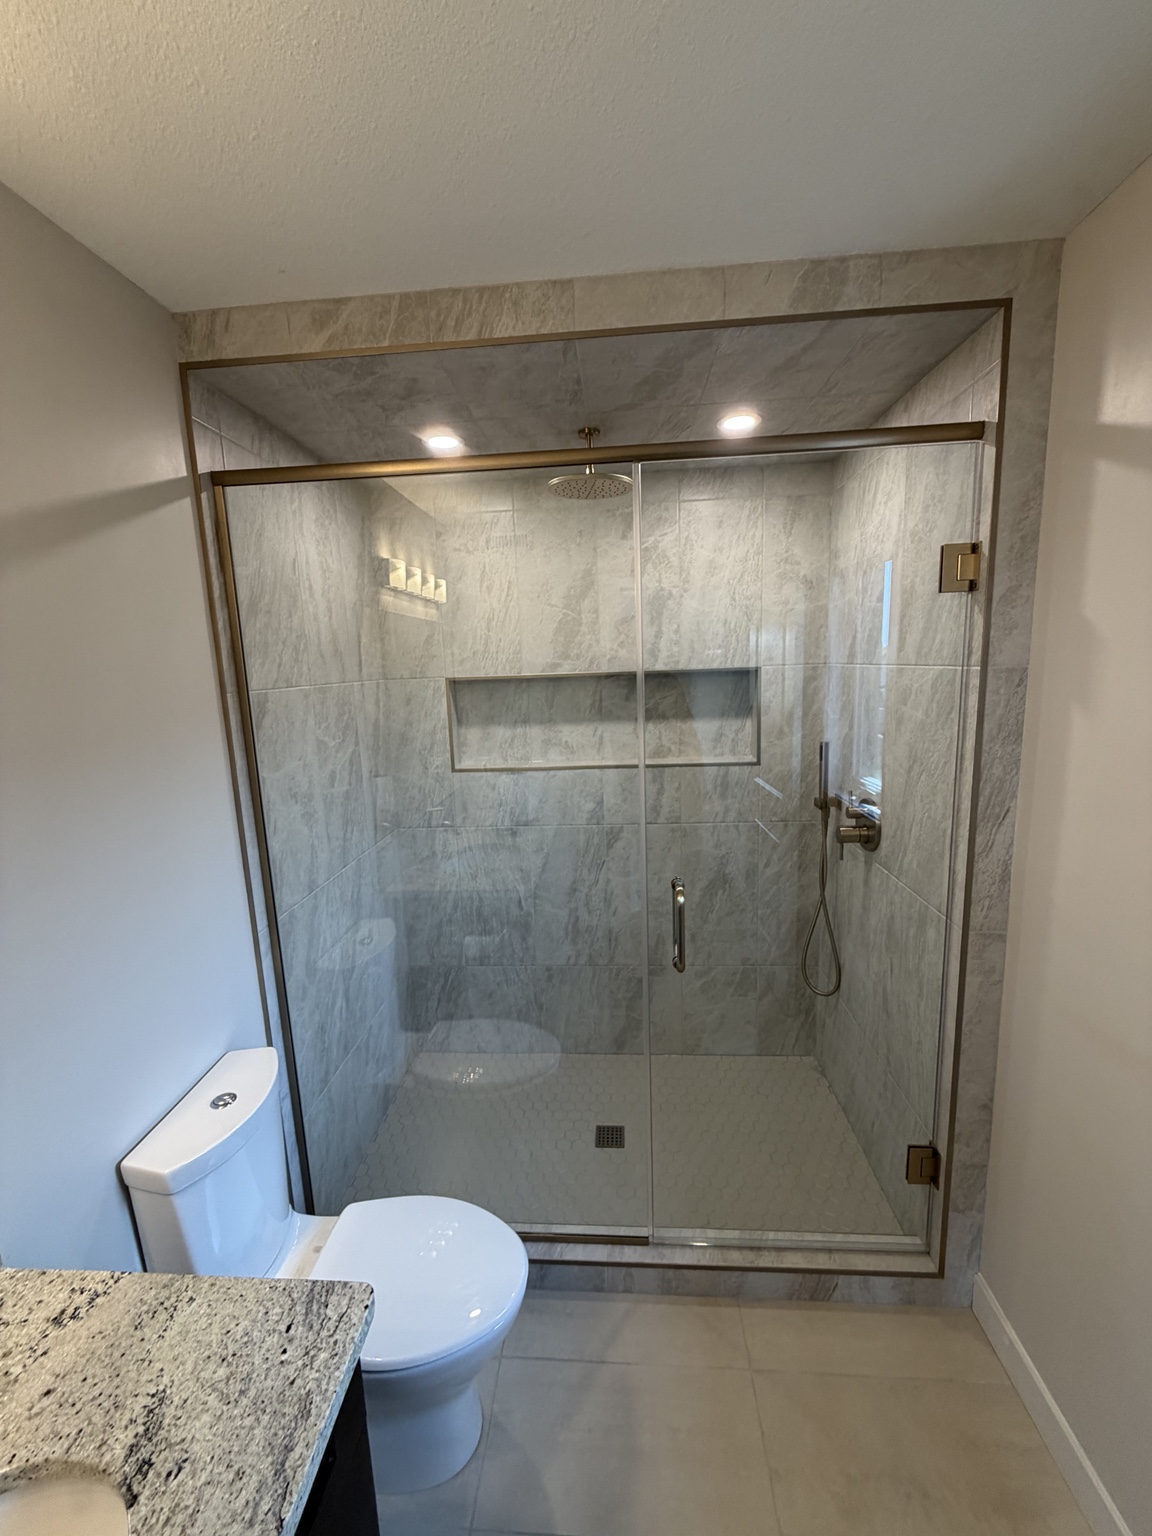
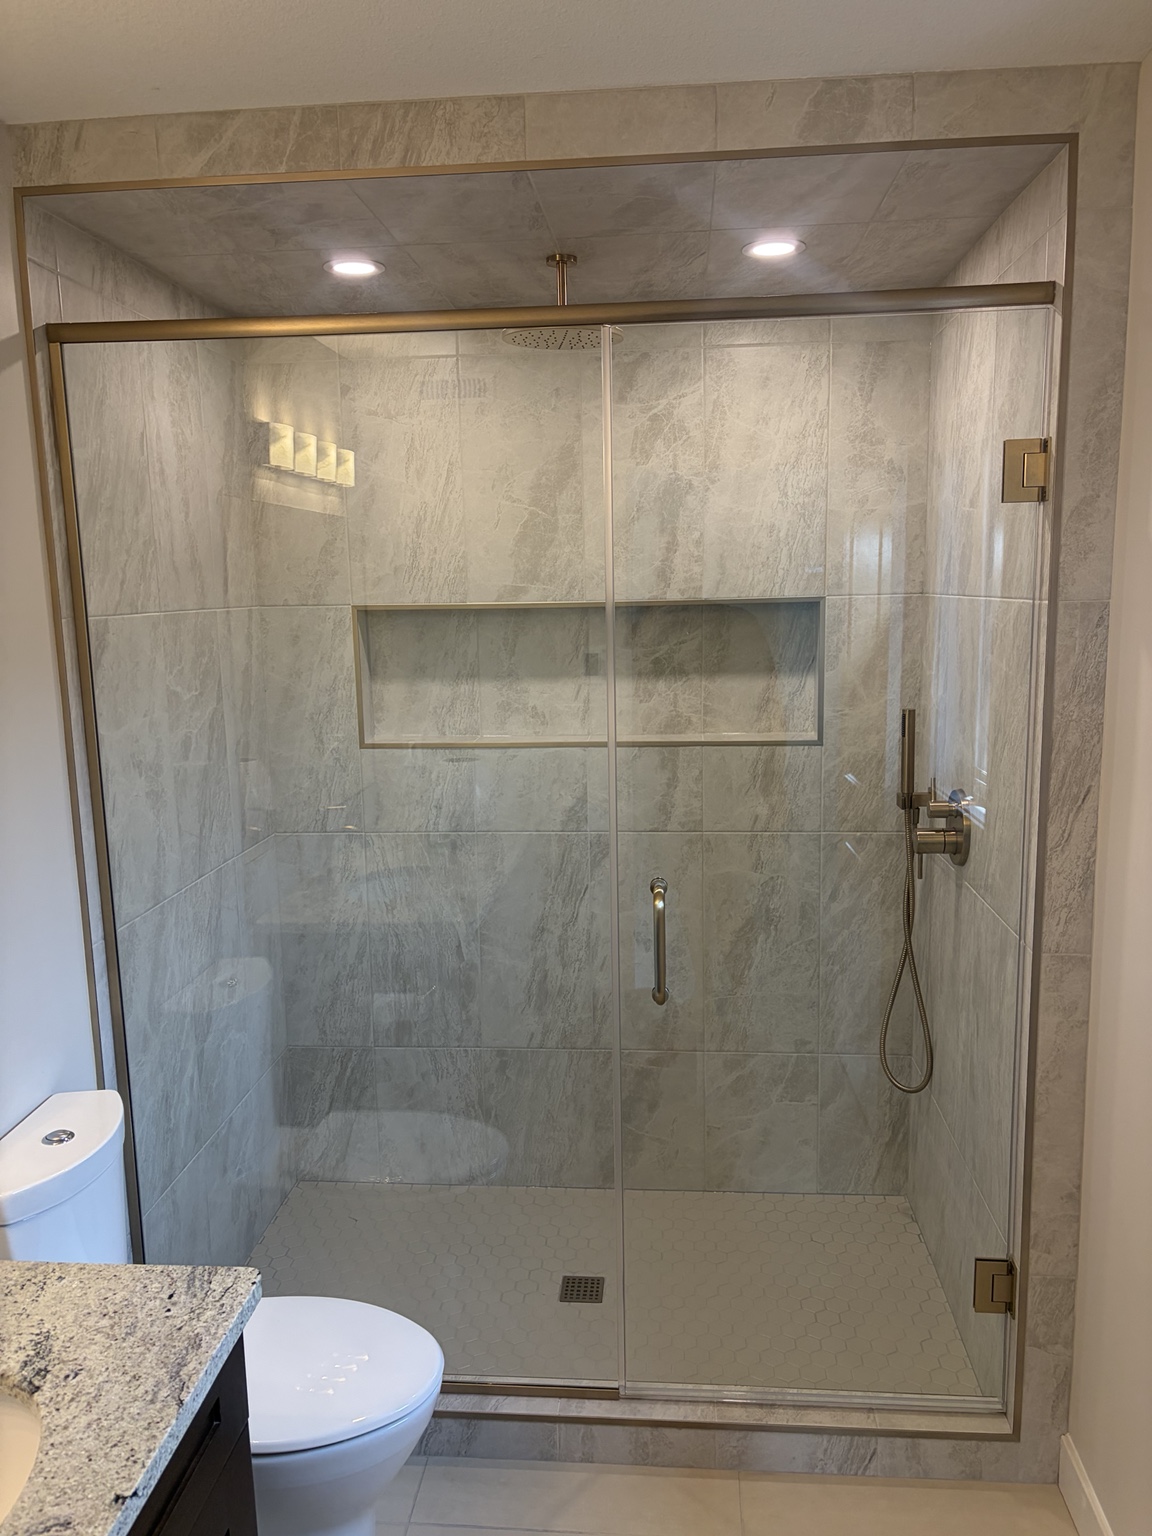
ENSUITE RENOVATION
Large-format tile, a recessed shower niche and a glass enclosure bring the details together in this finished ensuite.
View all 2 photos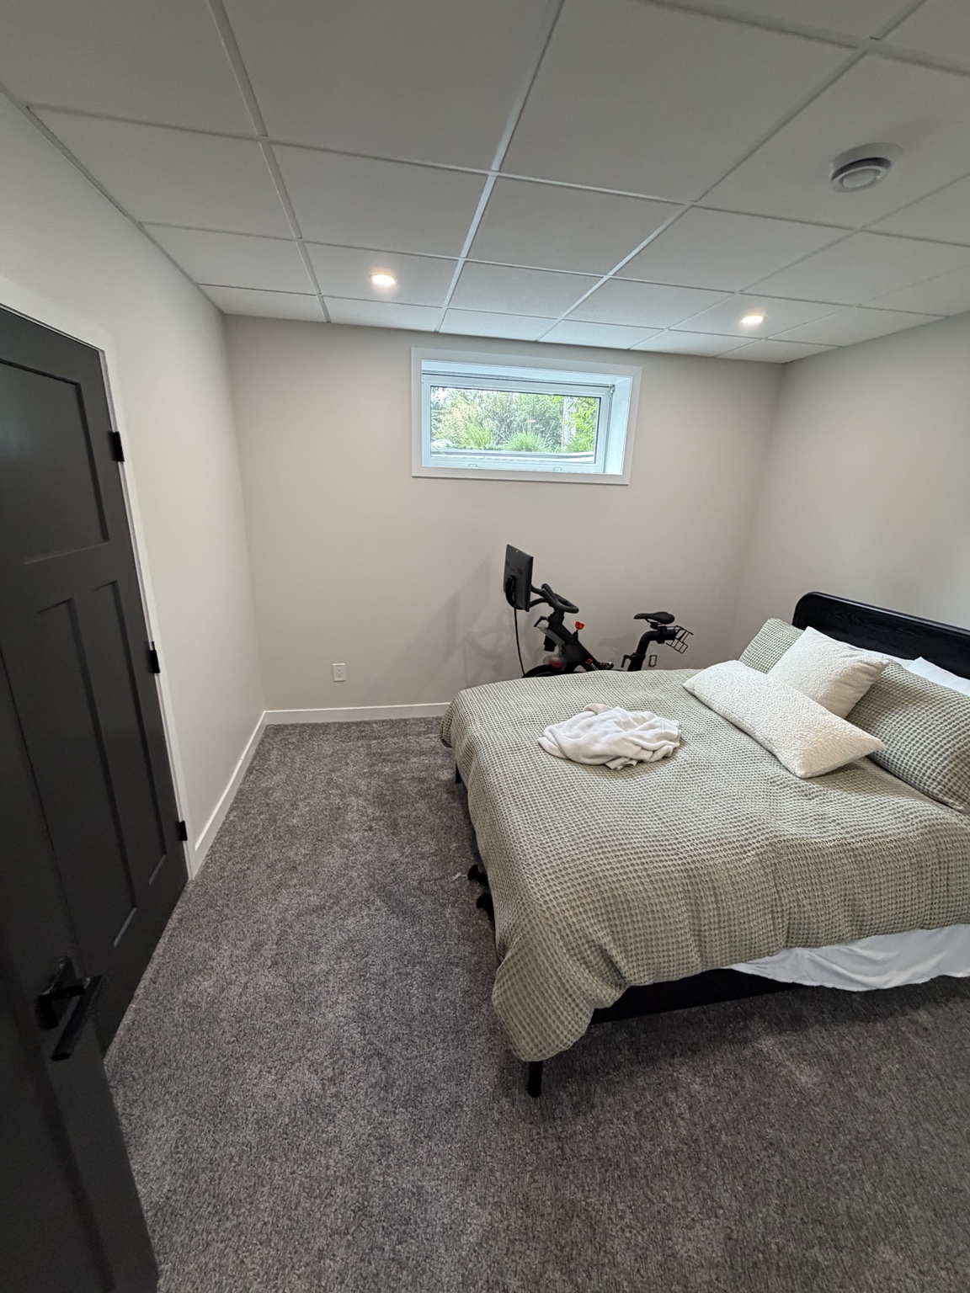
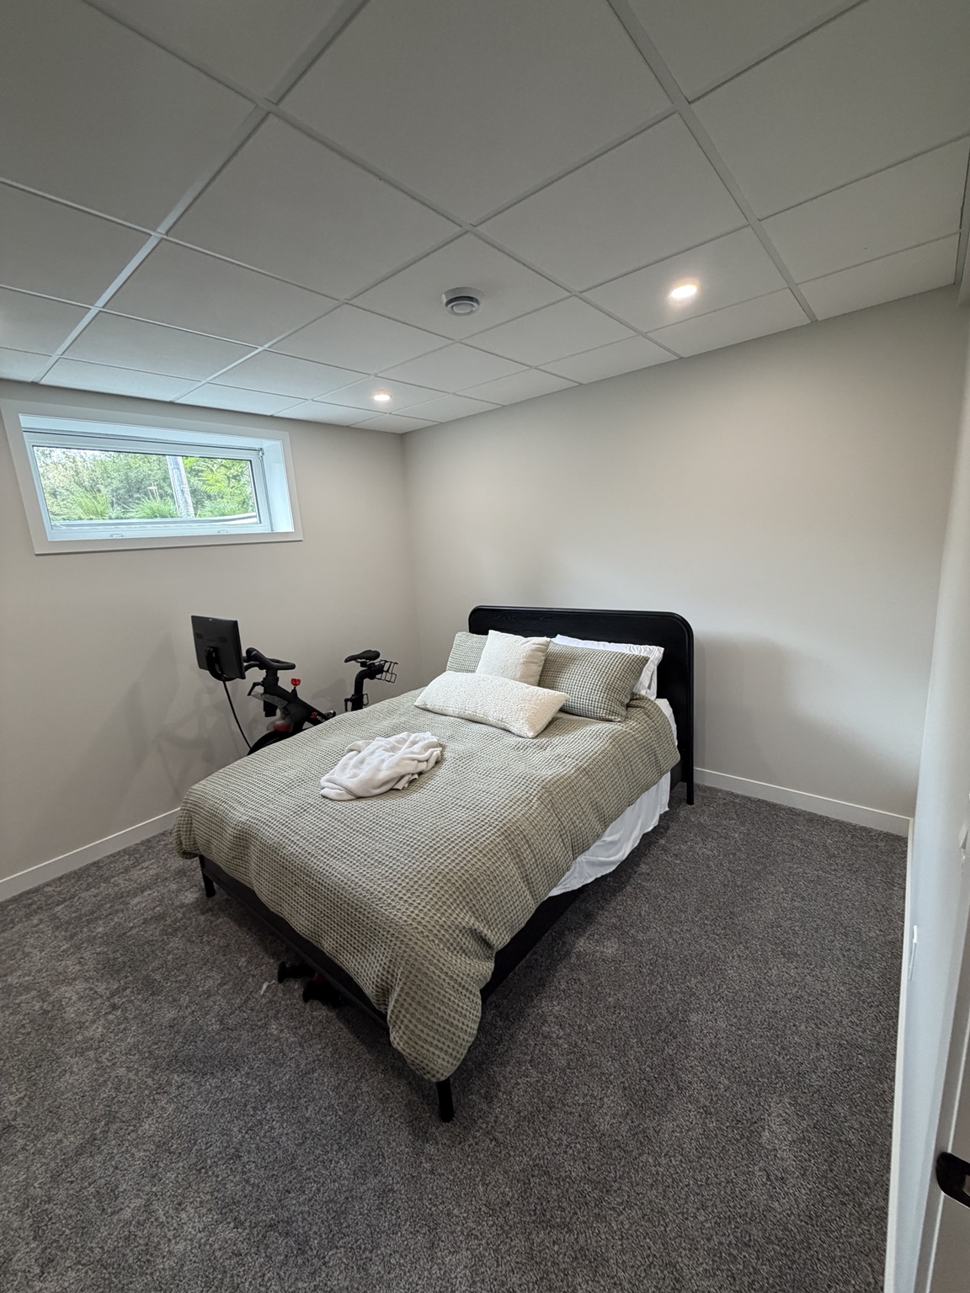
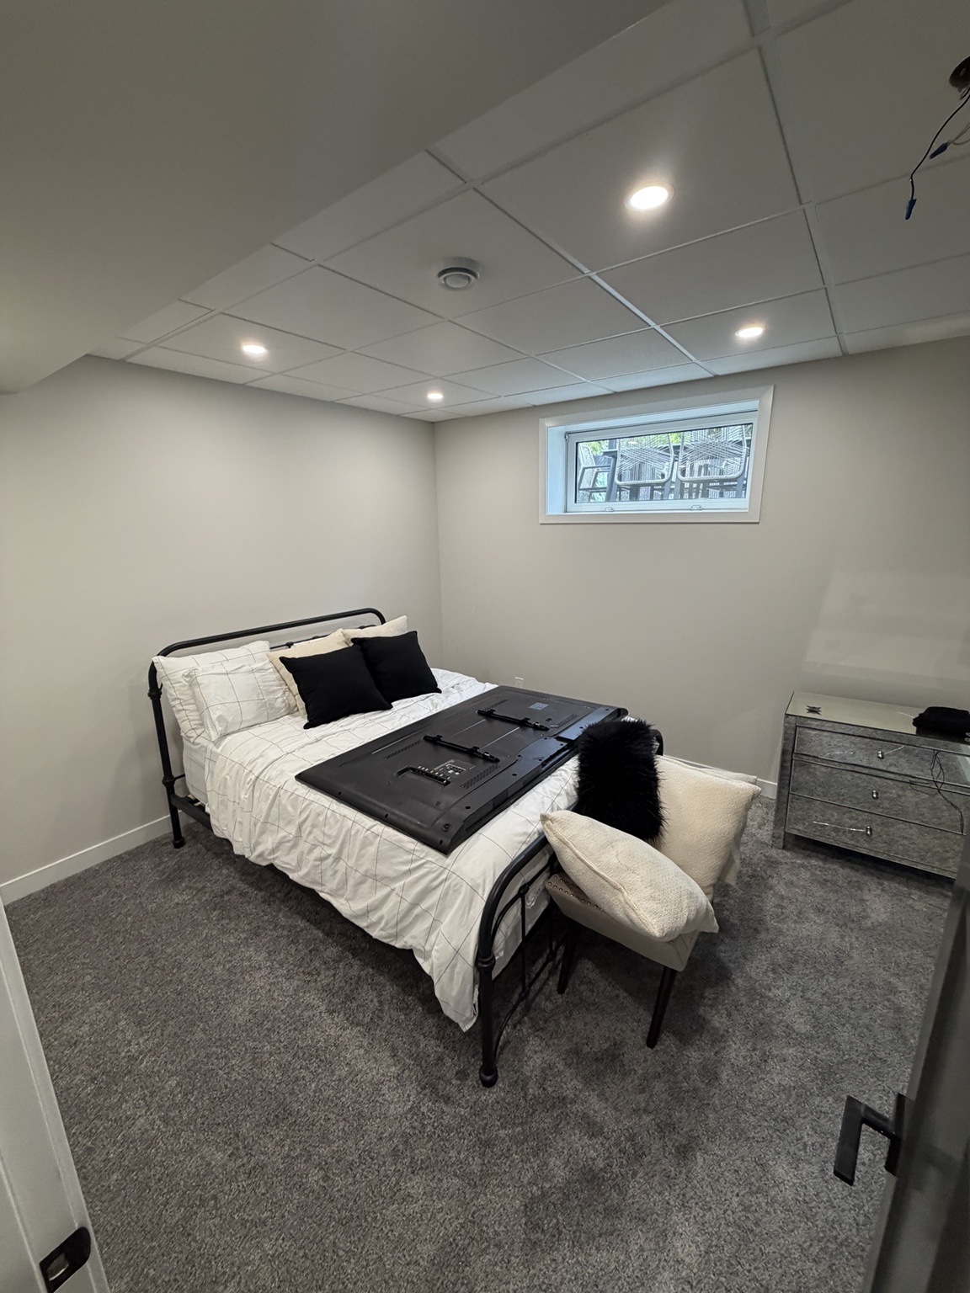
BASEMENT FINISHING
Bedroom views, the connecting hallway and finishing work elsewhere in the basement. Finished rooms appear first, followed by work in progress.
View all 7 photos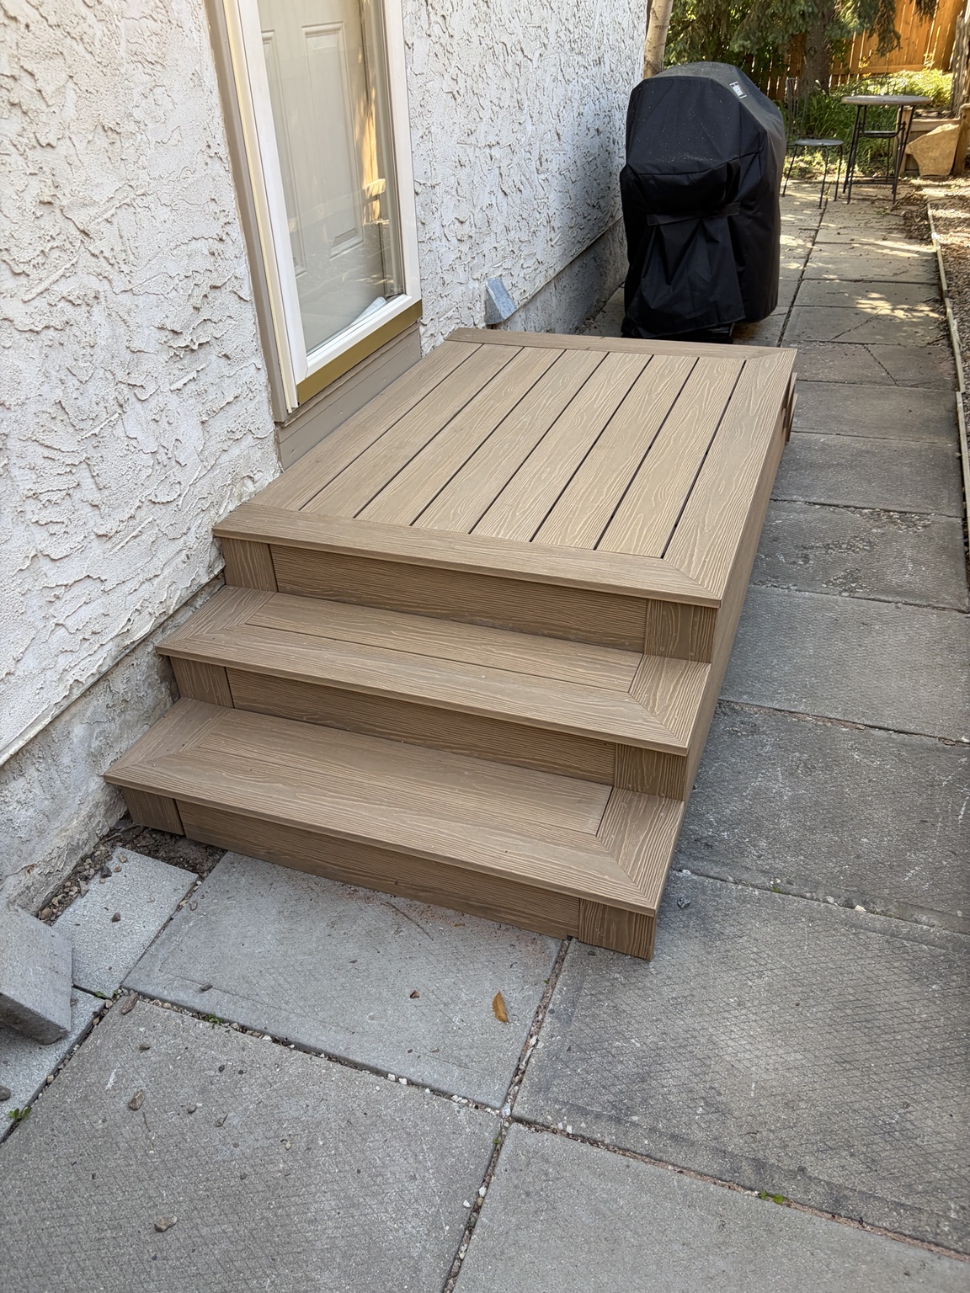
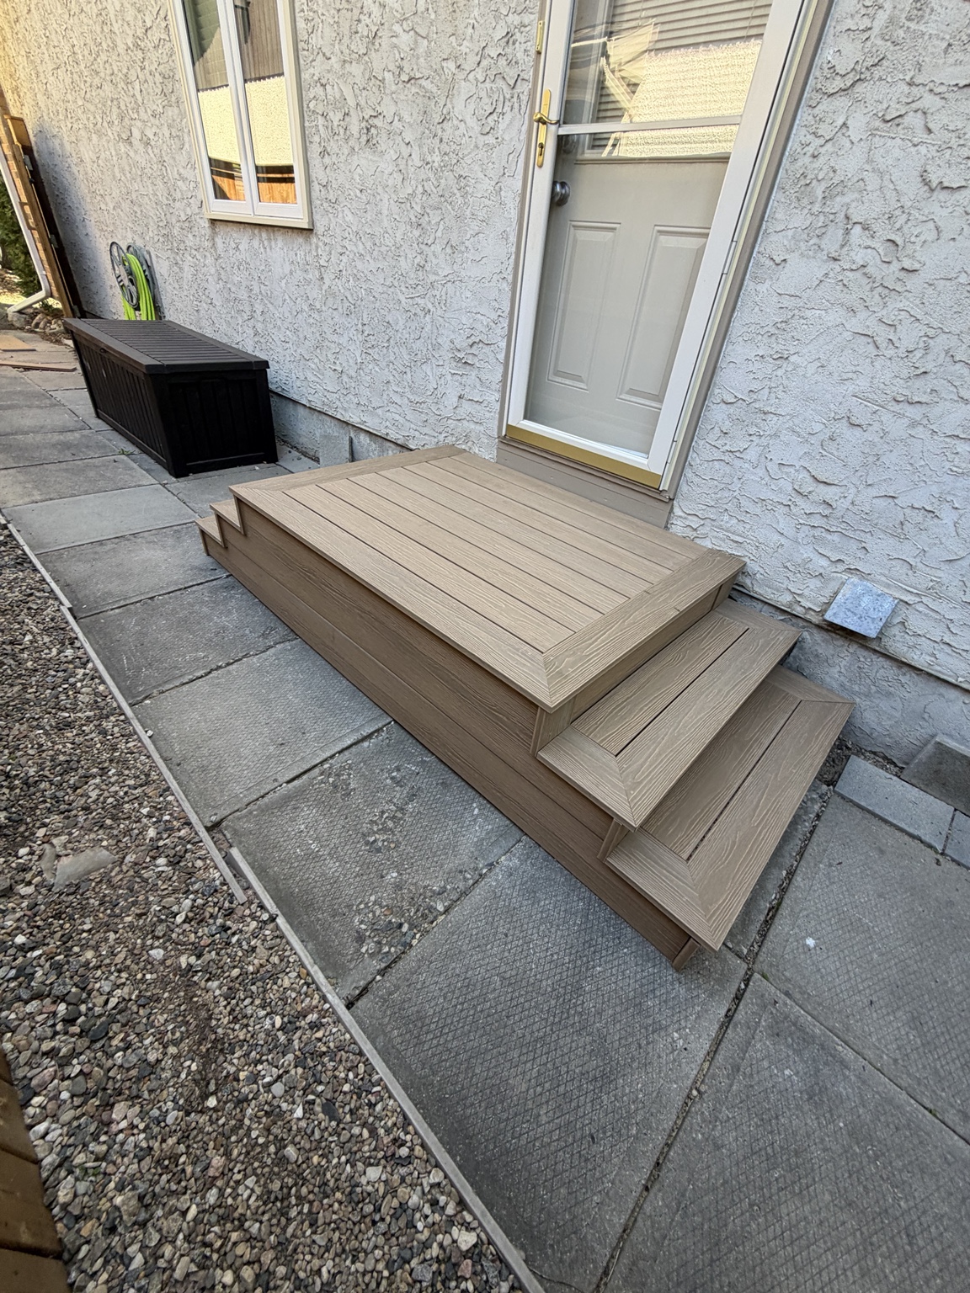
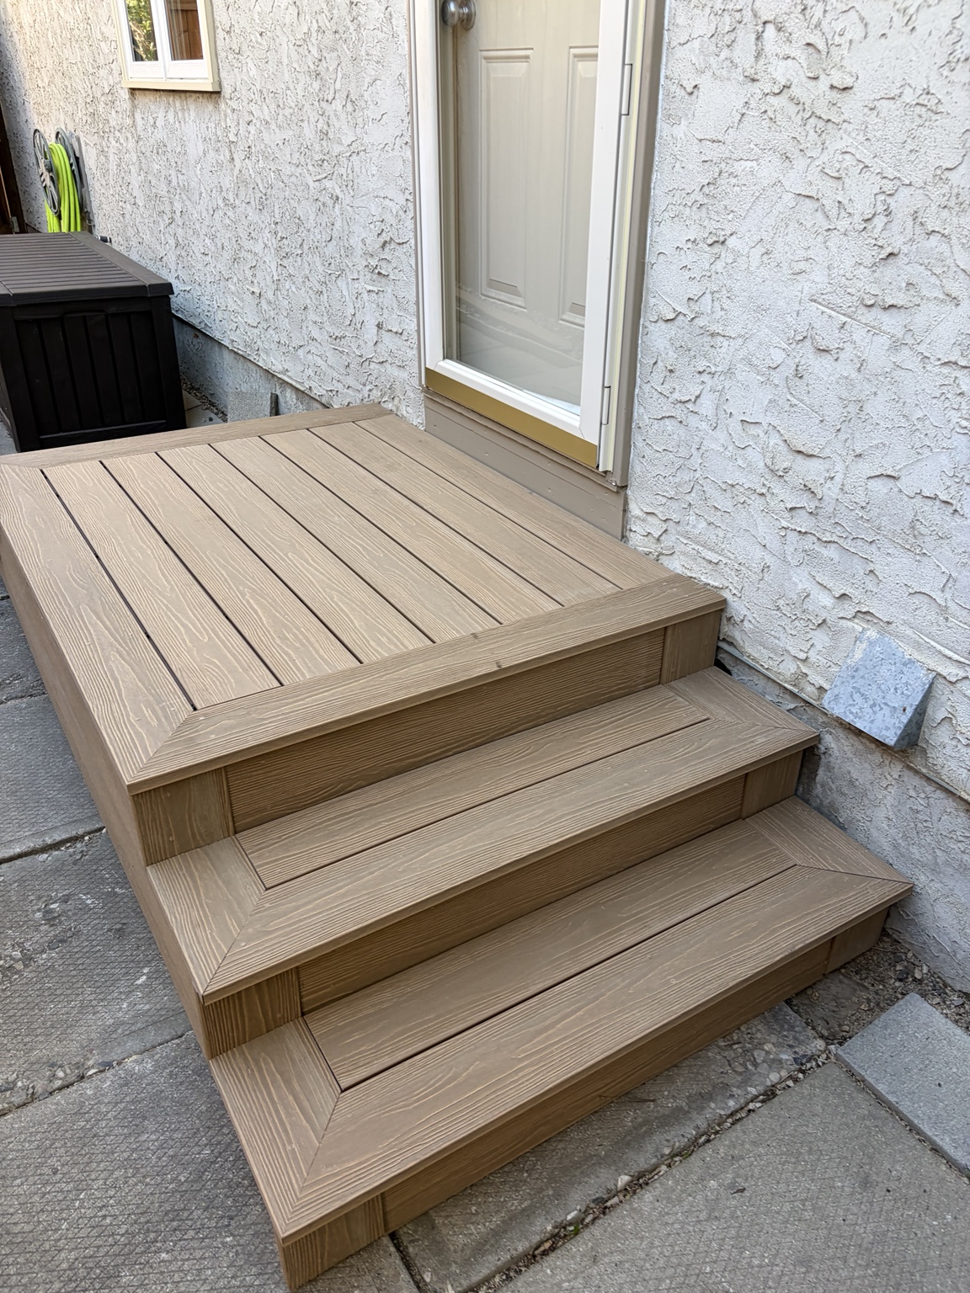
ENTRY STEPS · BEFORE & AFTER
New composite entry steps, with earlier construction views at the end of the gallery.
View all 5 photos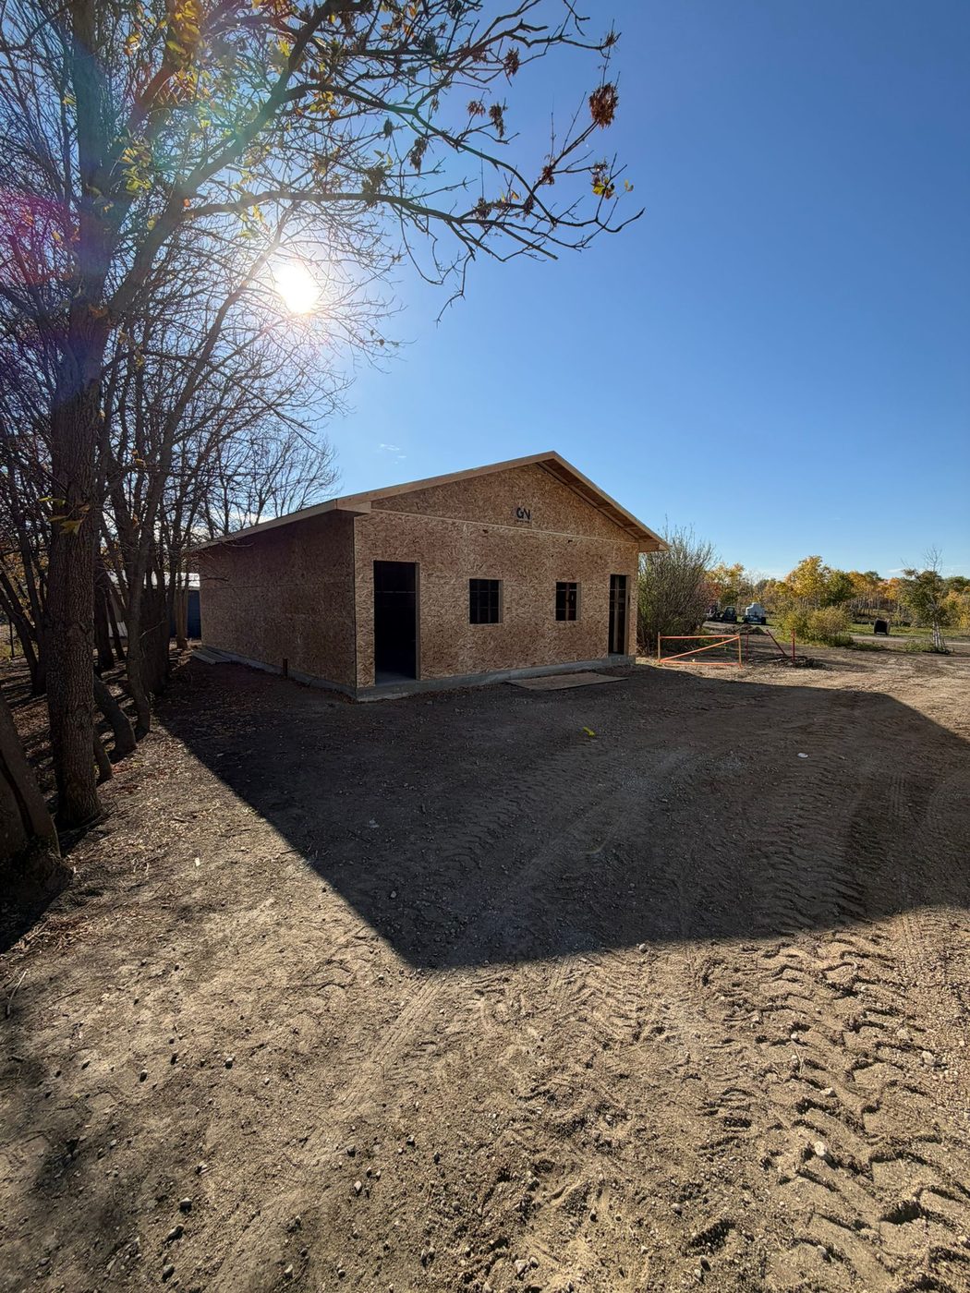
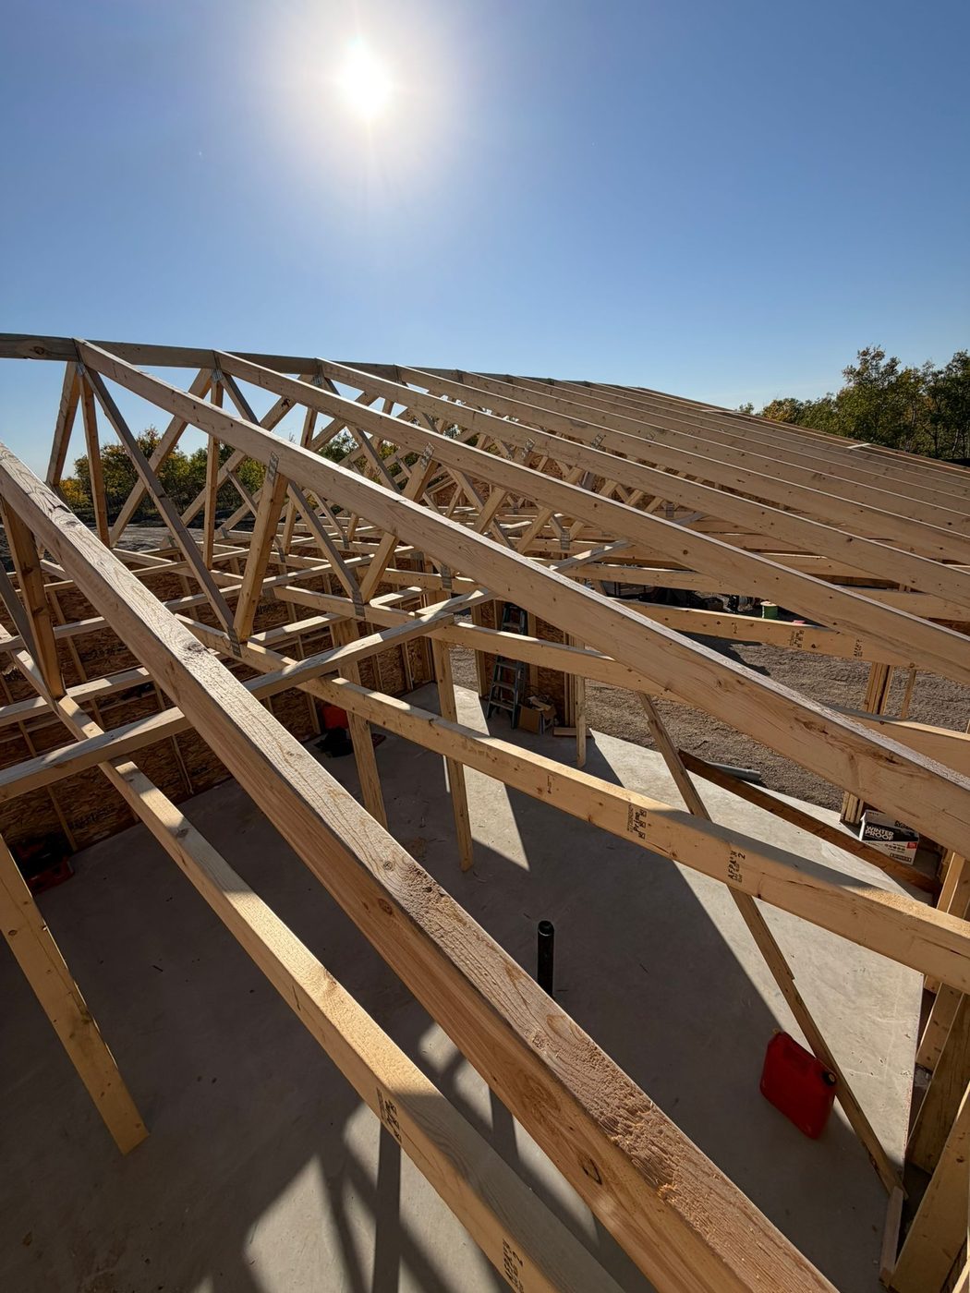
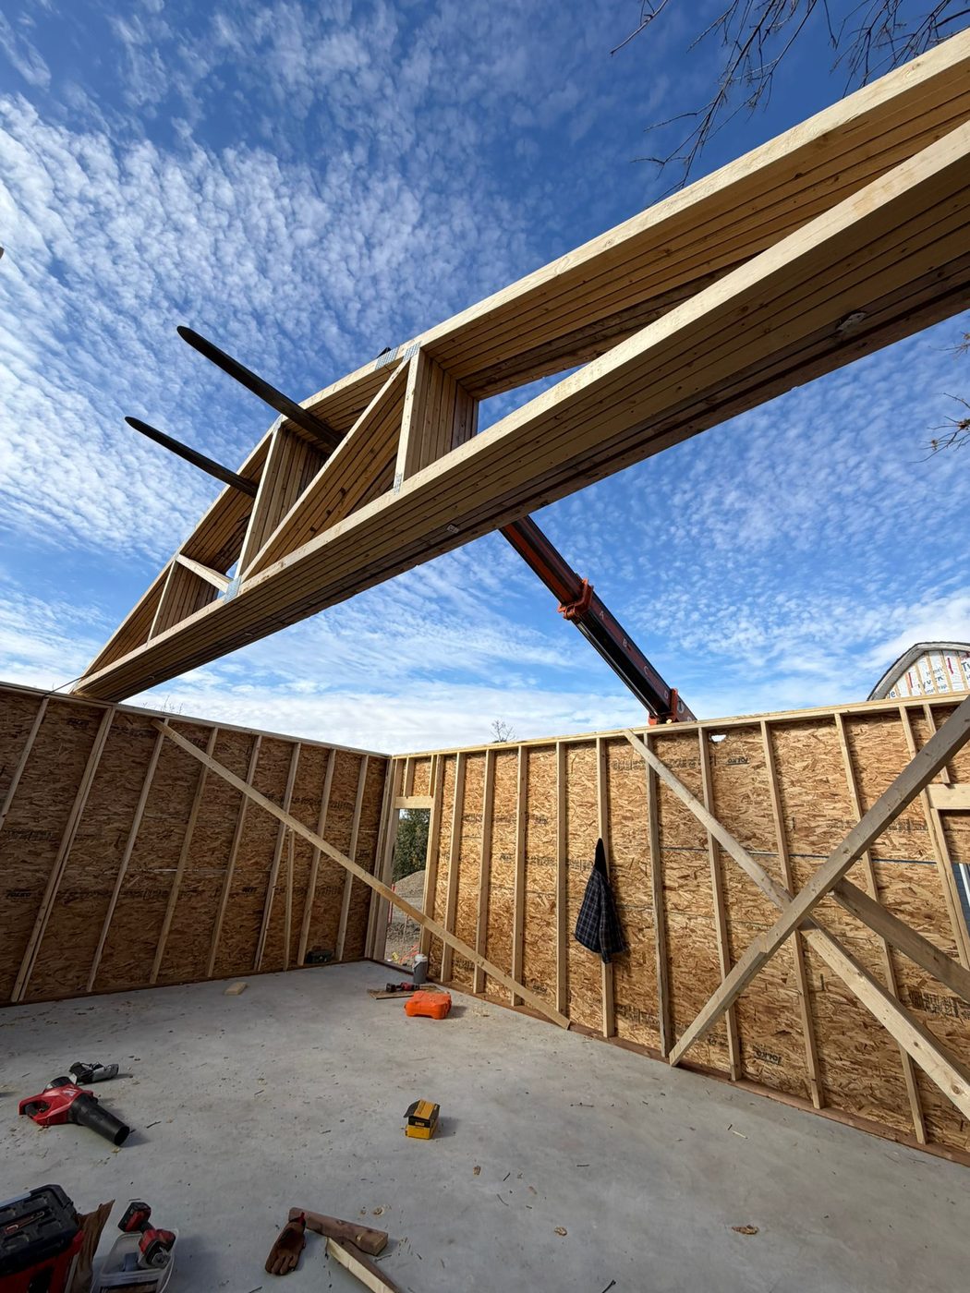
DETACHED GARAGE
A look at a detached garage build, including framing and roof-truss installation.
View all 5 photos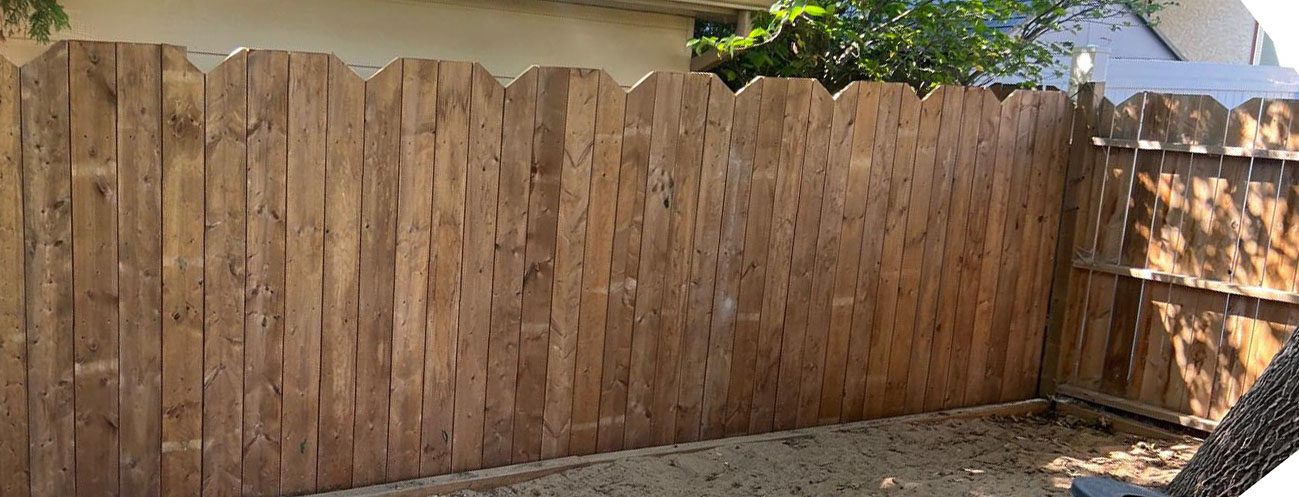
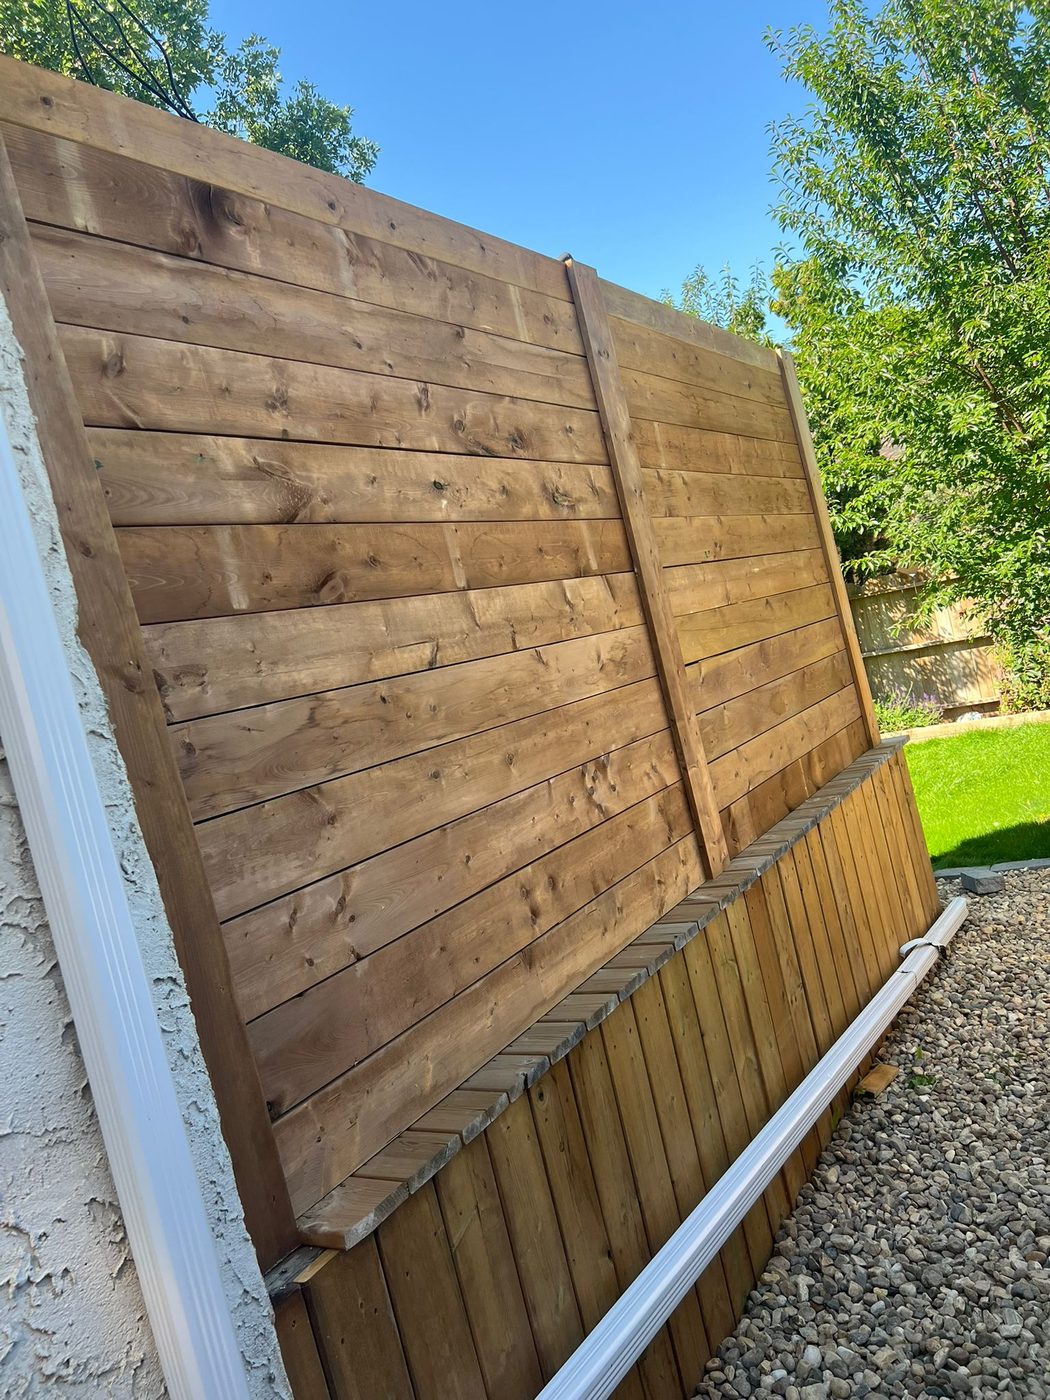
WOOD FENCES
A collection of wood fencing details from our work, including vertical-board and horizontal-board styles.
View all 2 photos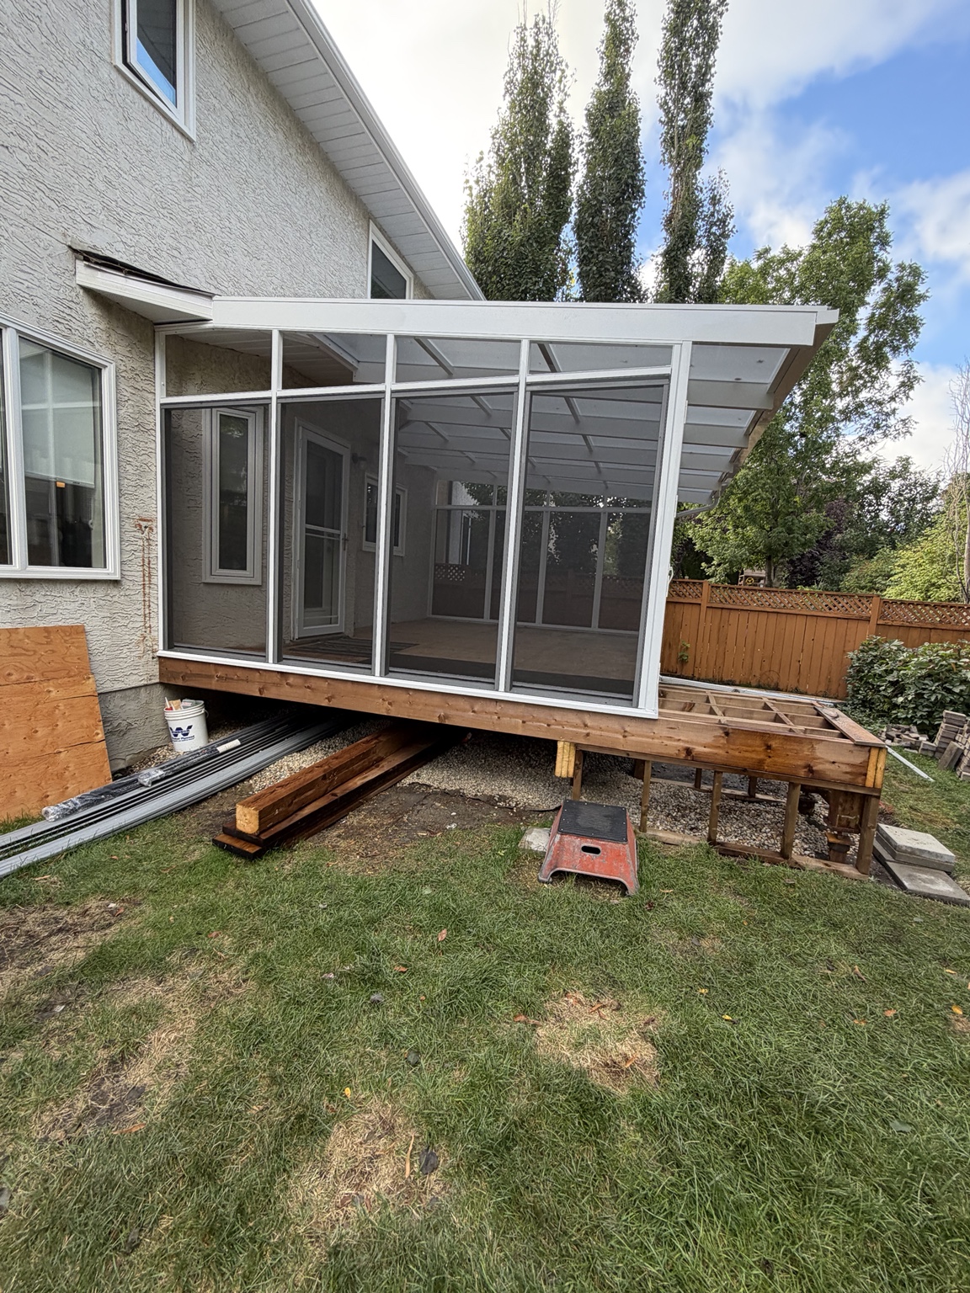
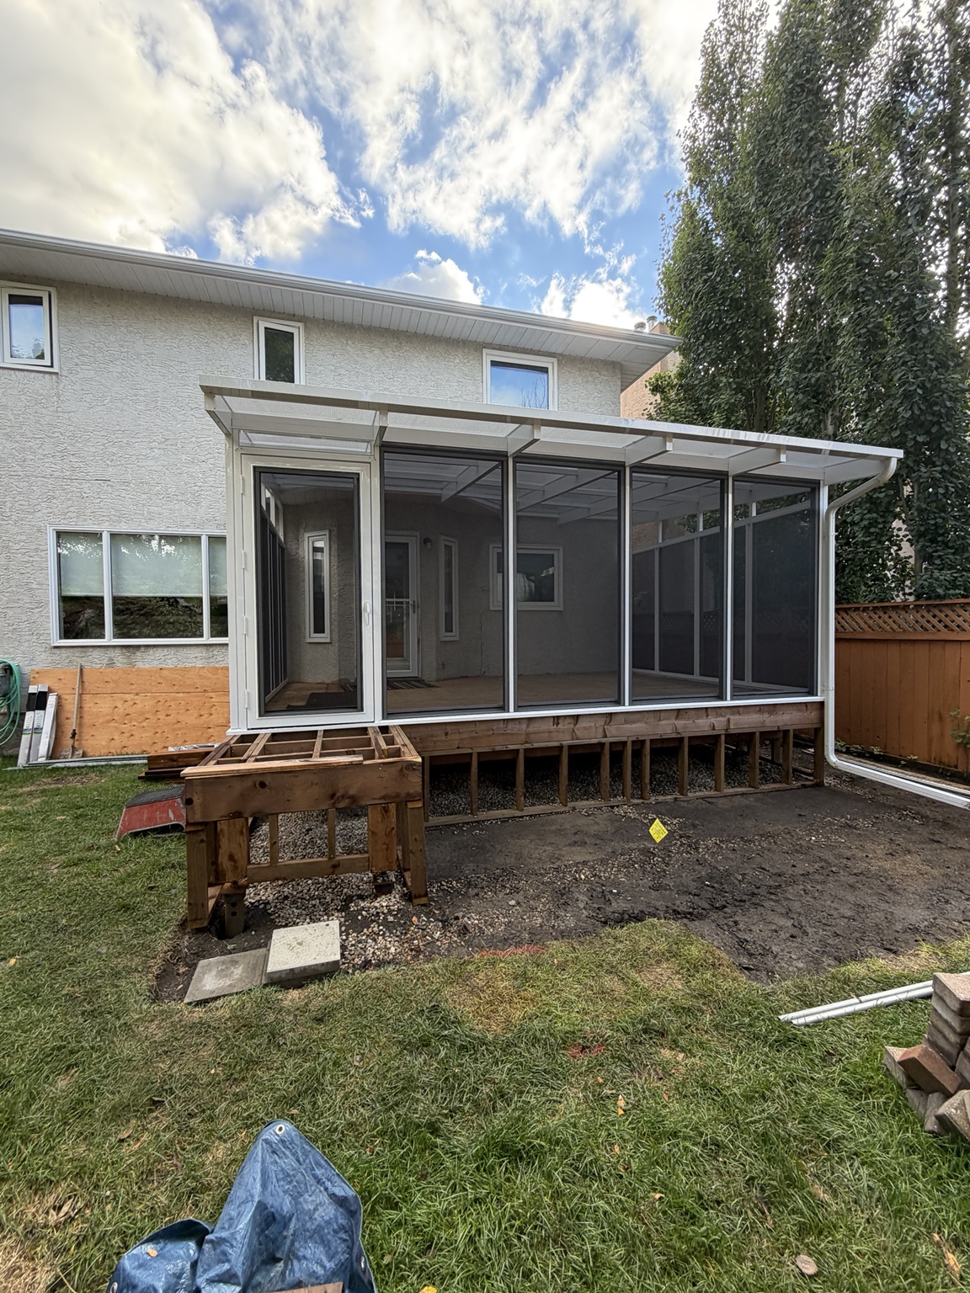
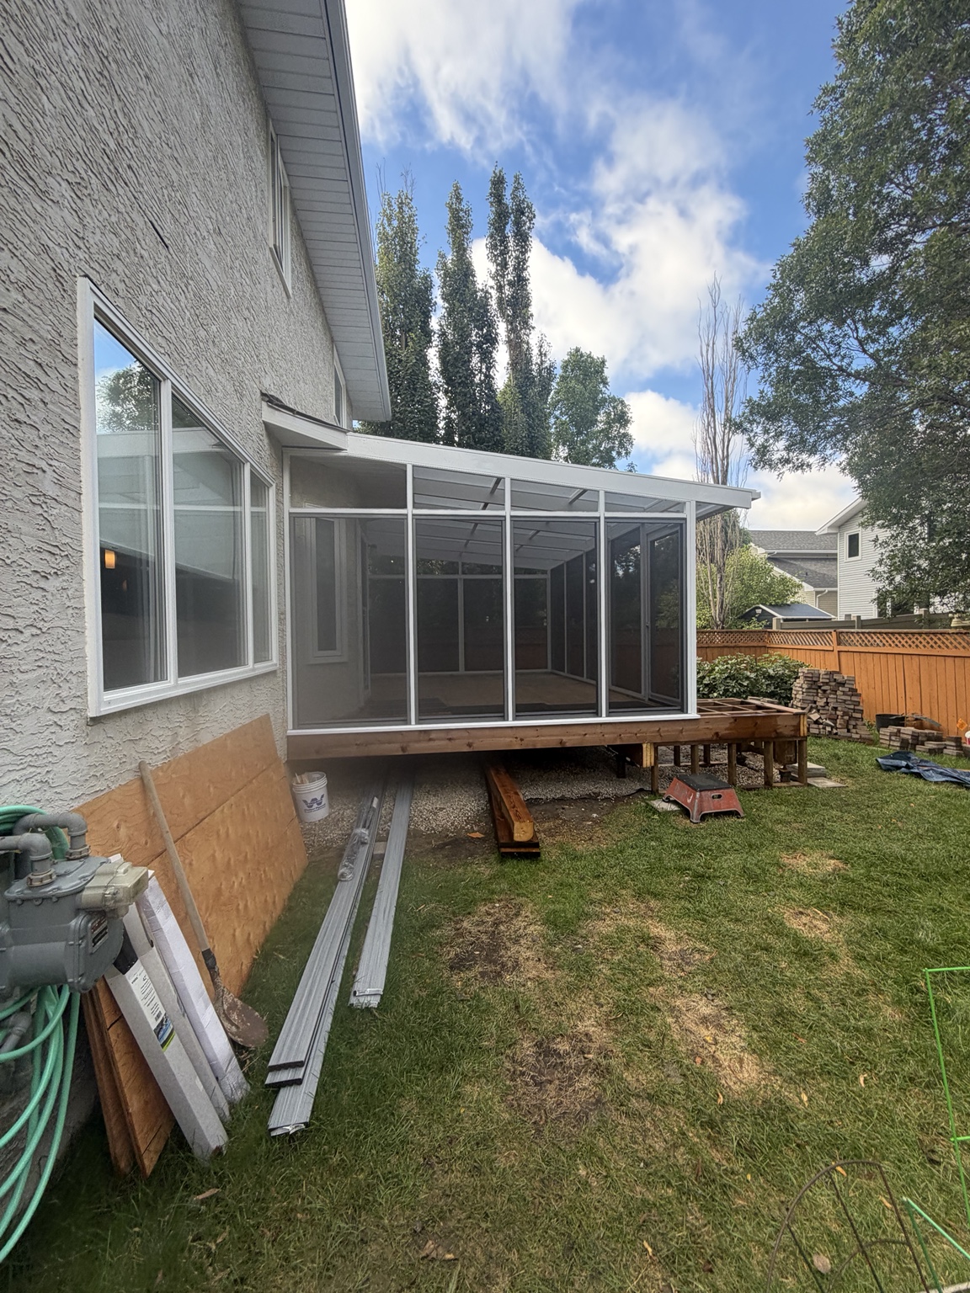
DECK & SCREEN ROOM
From deck framing and board installation to the screen-room enclosure. Newer views appear first, followed by the earlier stages of the build.
View all 9 photos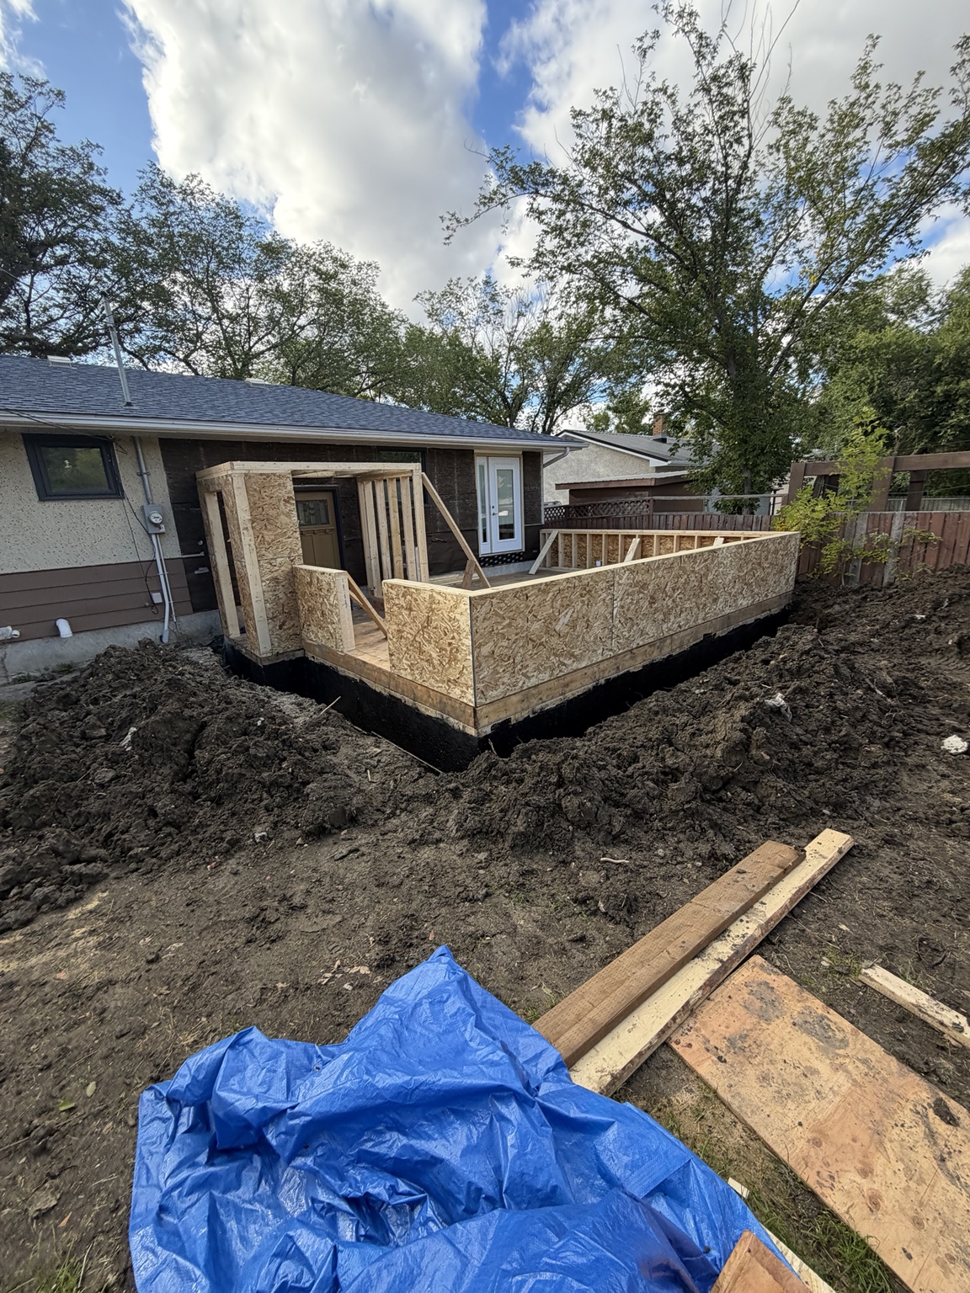
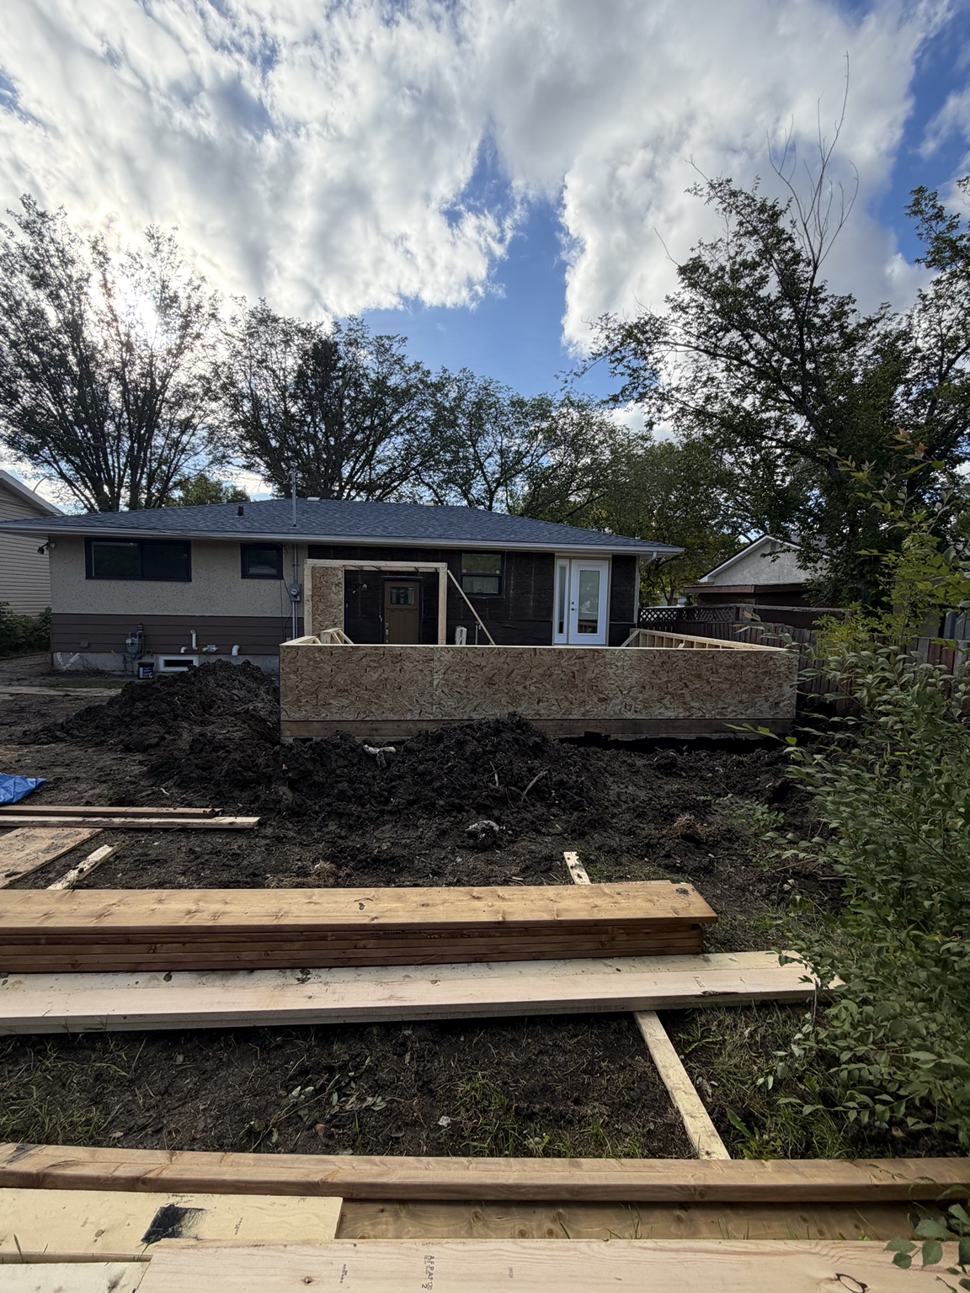
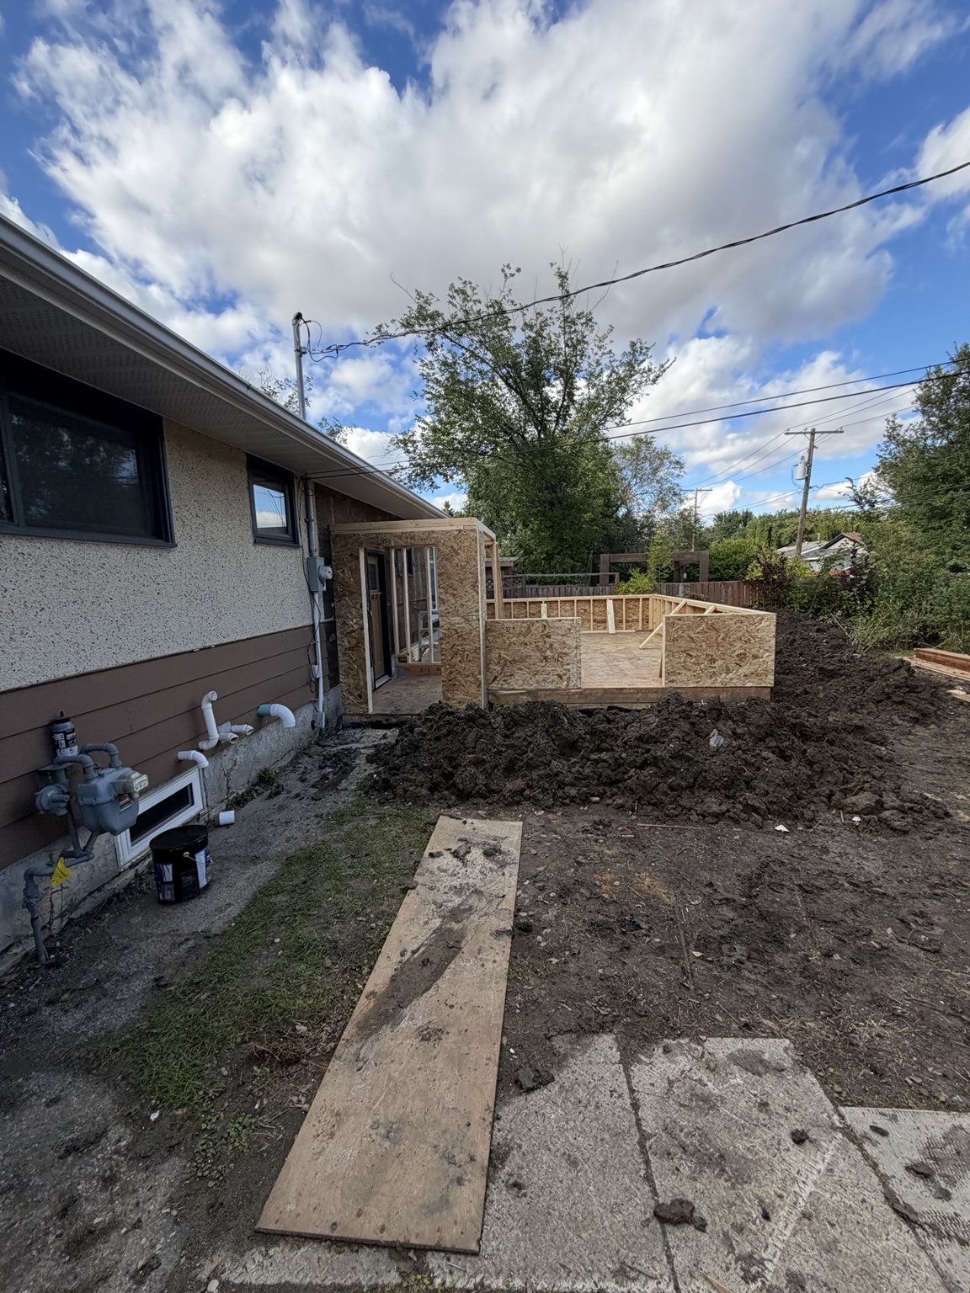
SUNROOM · BUILD PROGRESS
Follow this sunroom build through site preparation, foundations, floor framing and wall sheathing. The latest exterior and interior progress photos appear first.
View all 14 photos
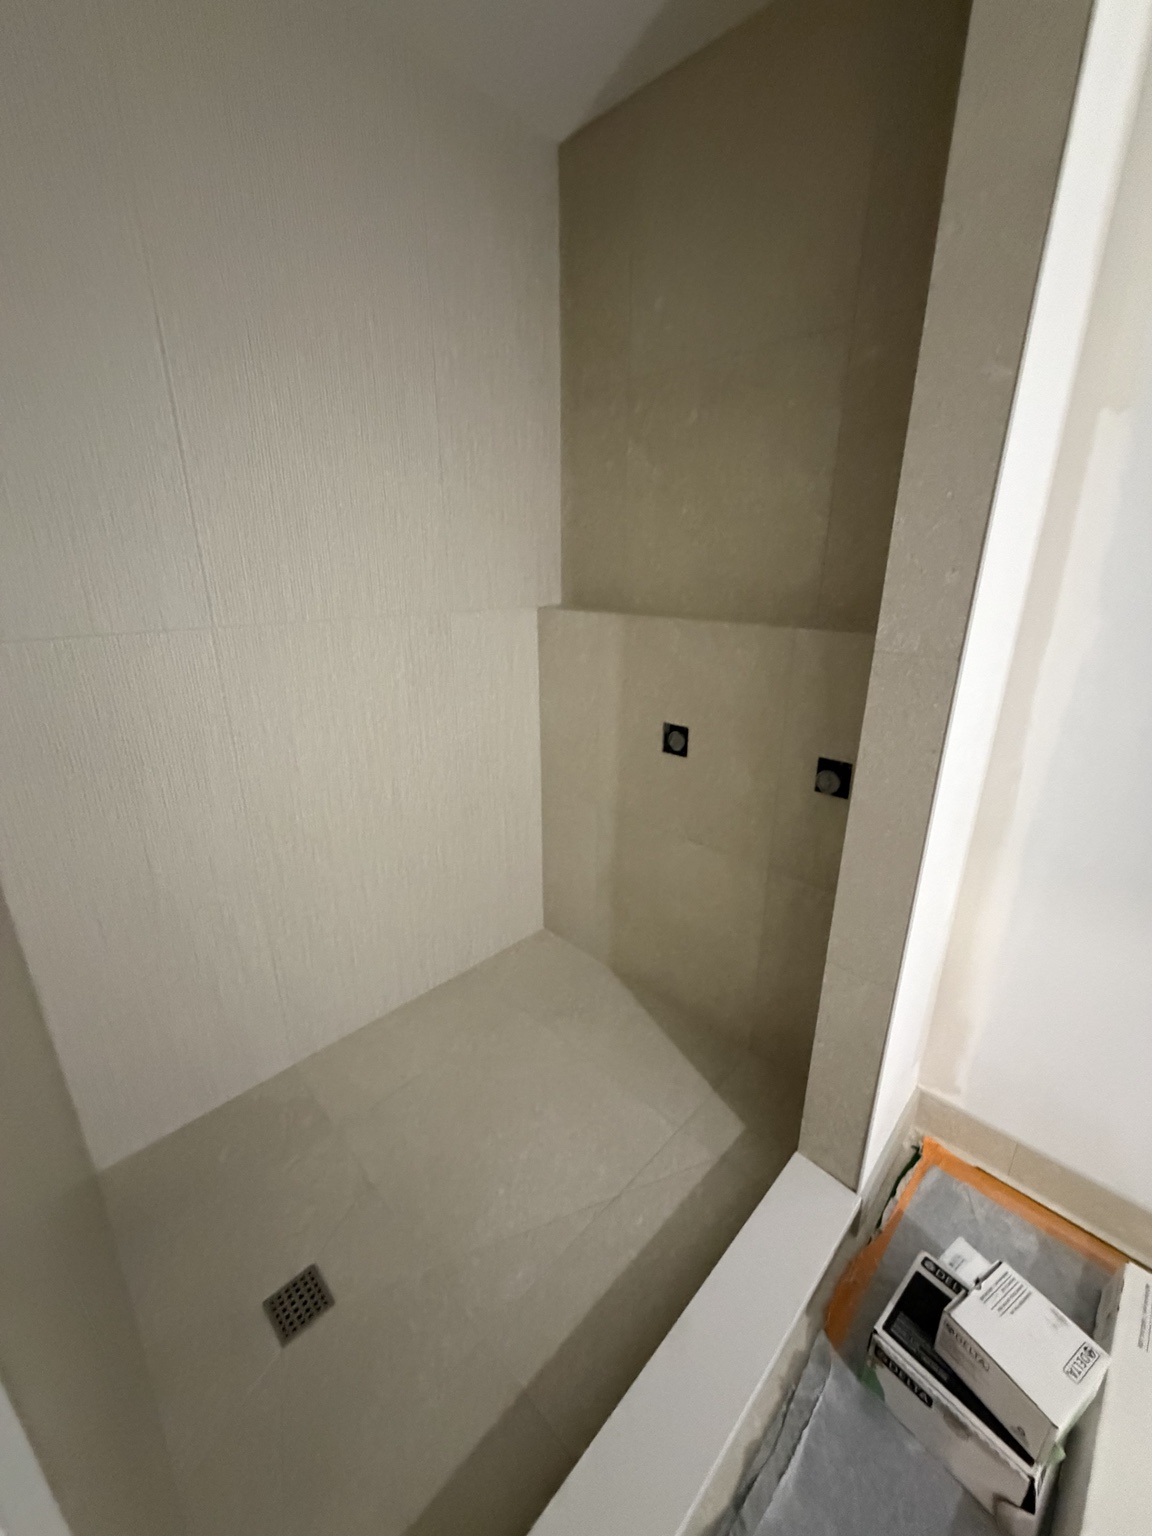
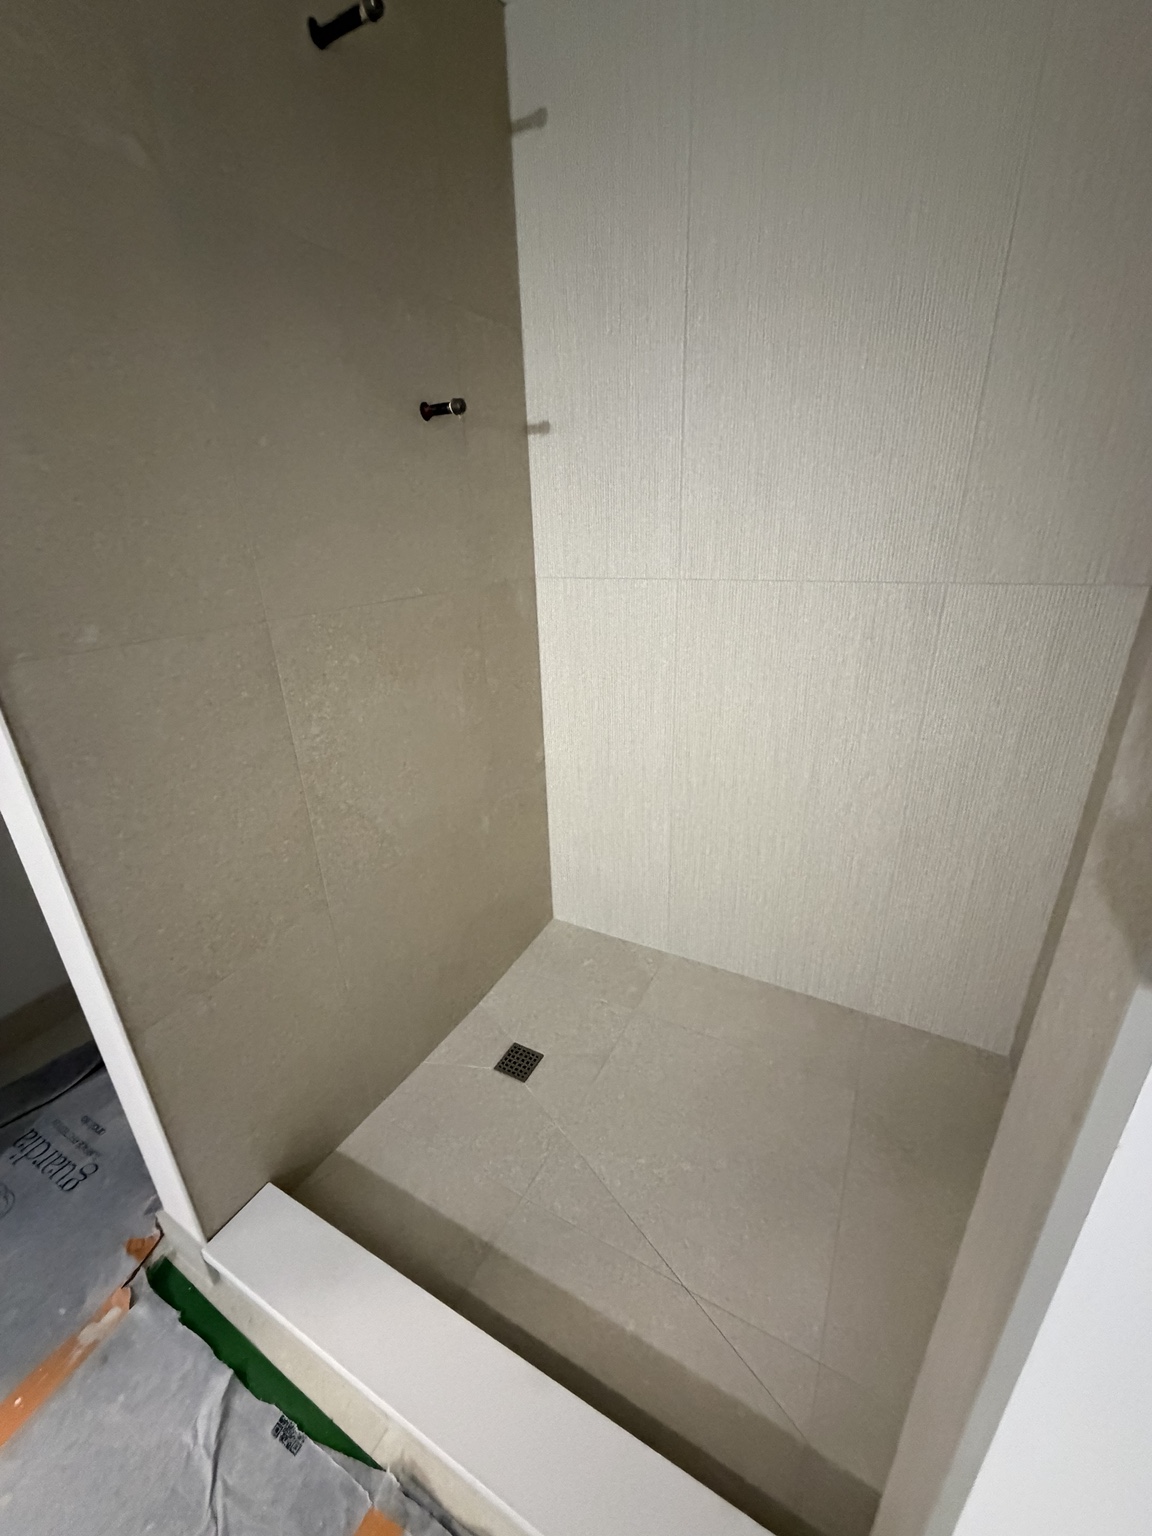
BATHROOM · WORK IN PROGRESS
Tile, shower and vanity installation details during a bathroom renovation. These images show the construction and finishing stages.
View all 6 photos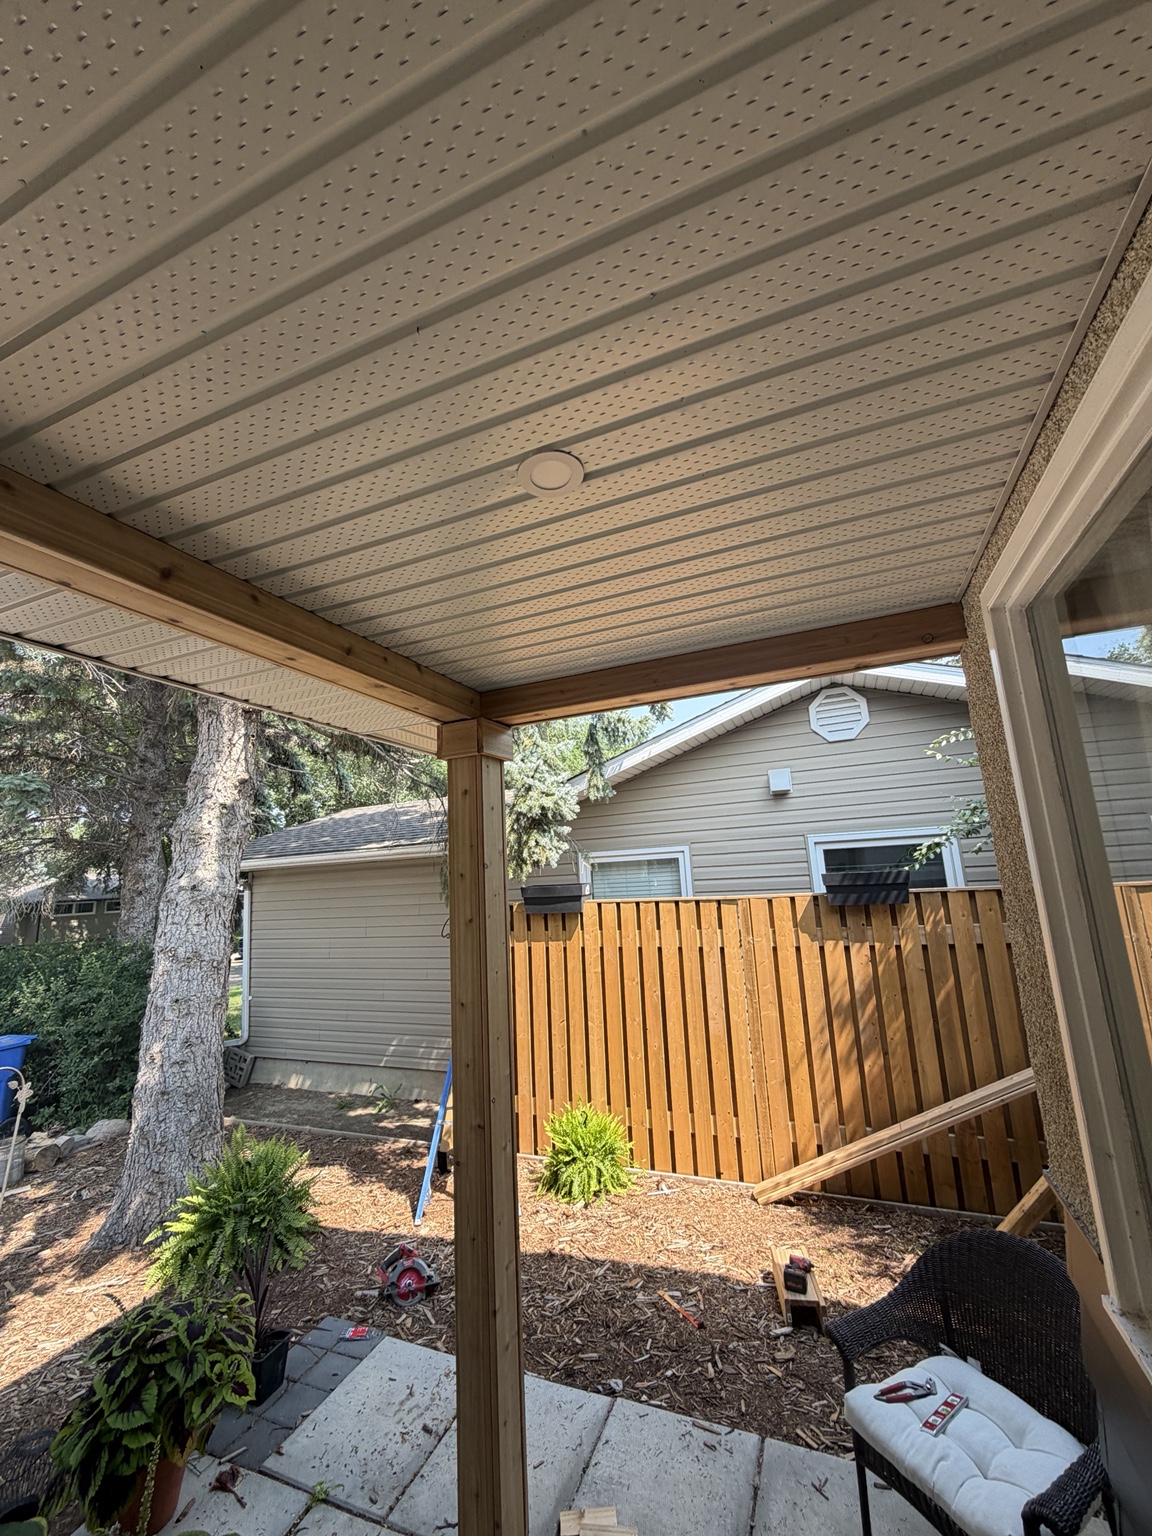
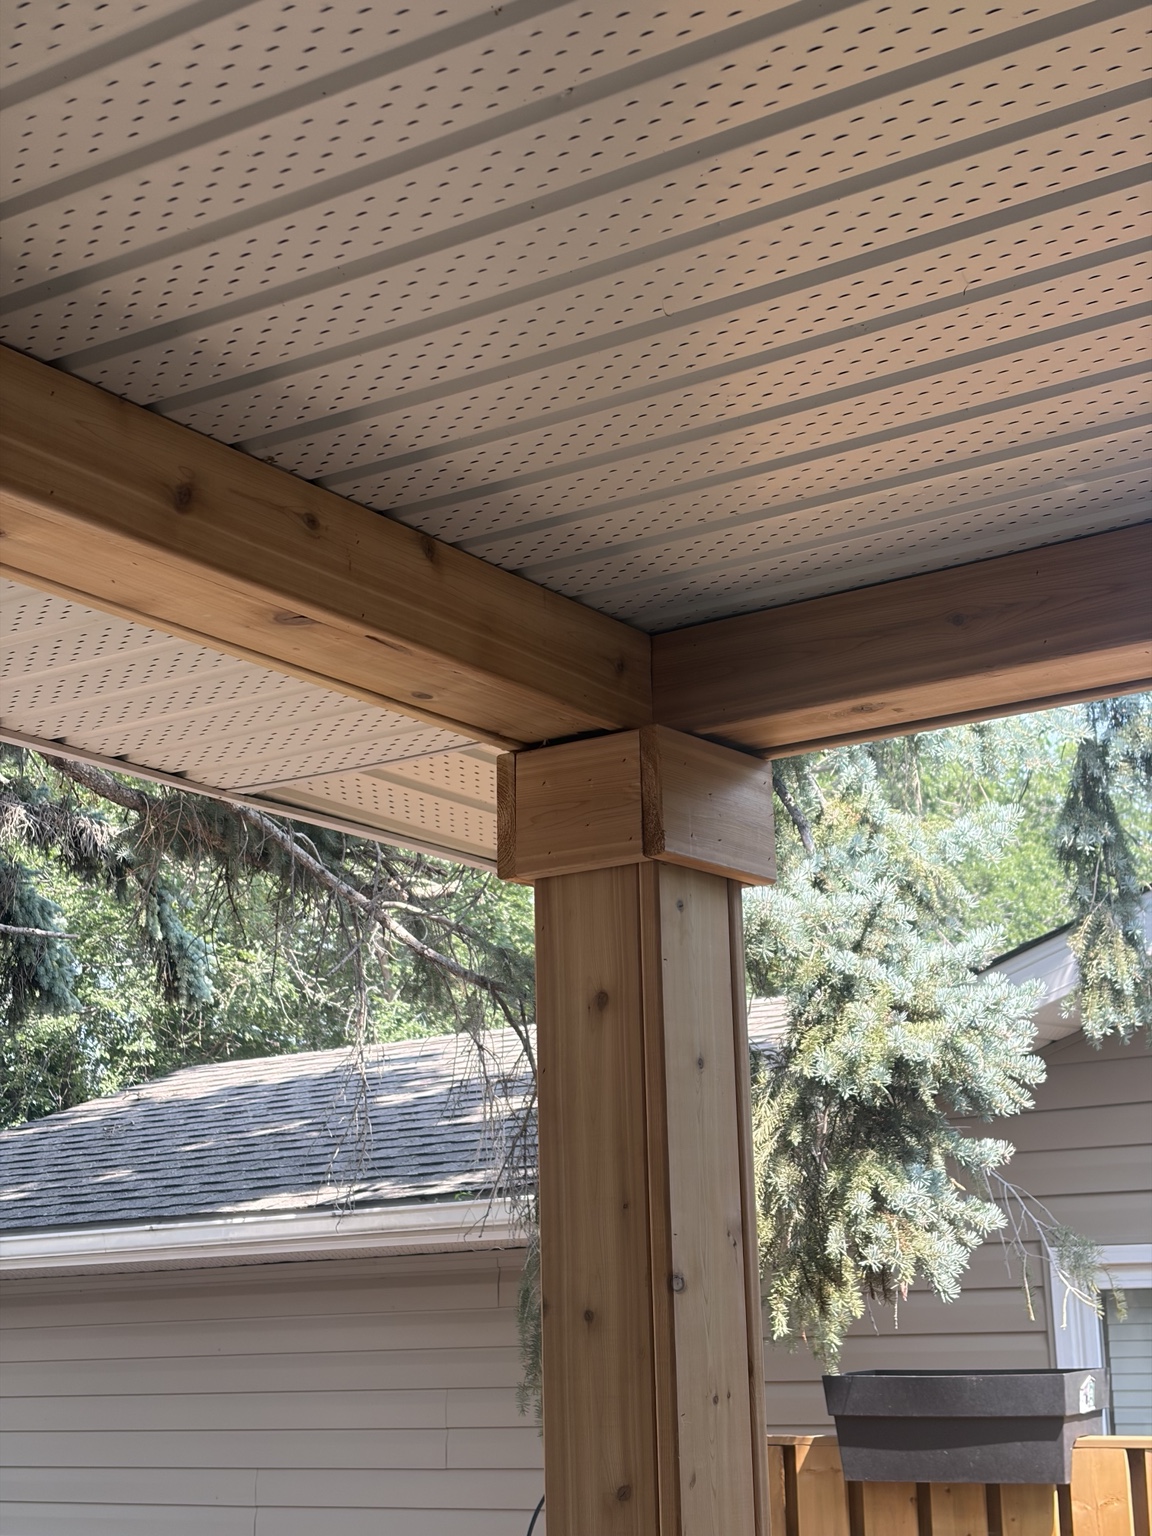
COVERED AREA · CONSTRUCTION DETAILS
Timber posts, beams and ceiling details during work on a covered outdoor area.
View all 2 photos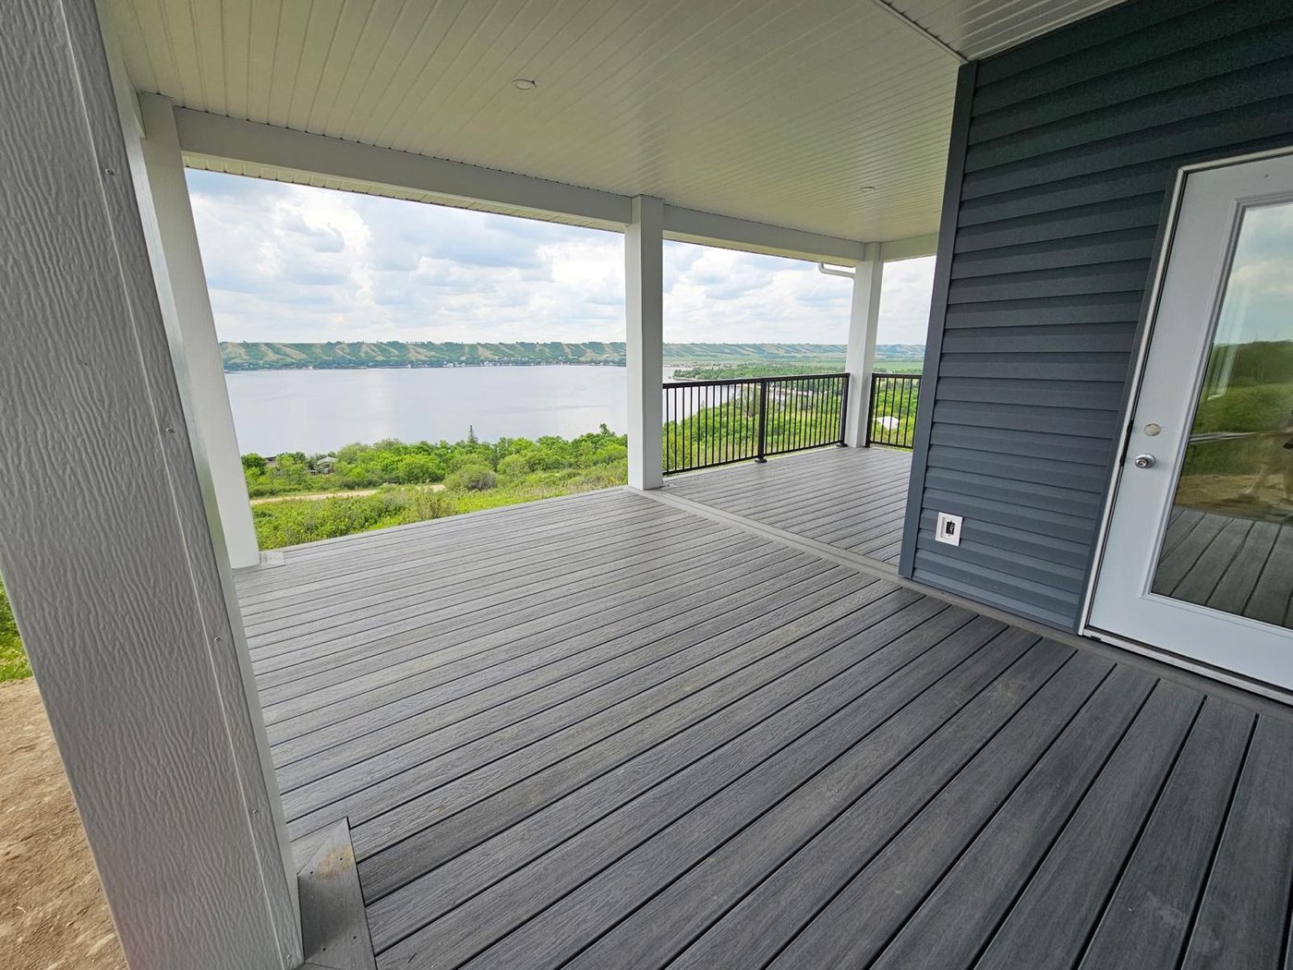
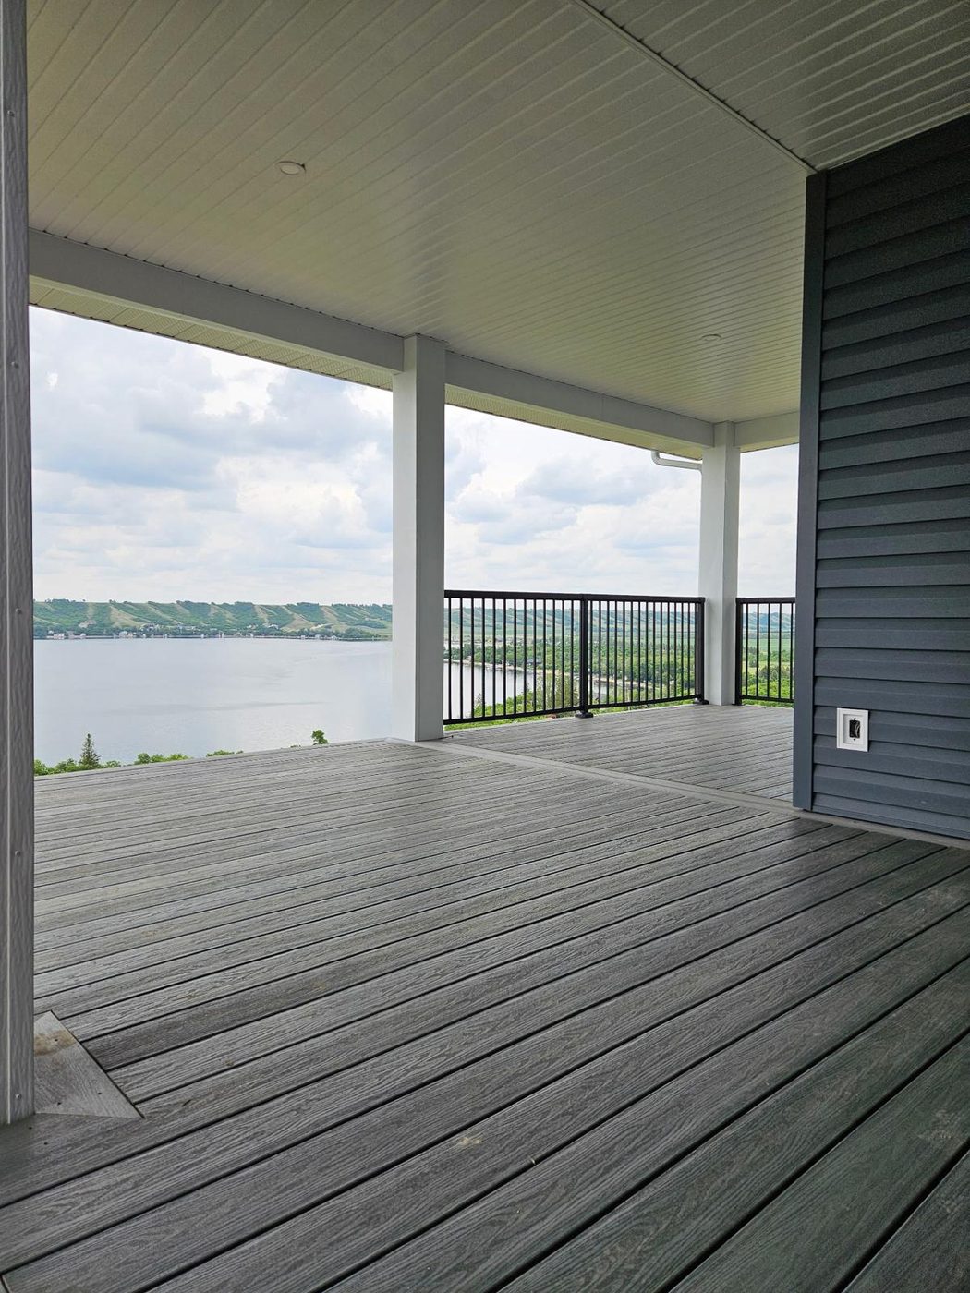
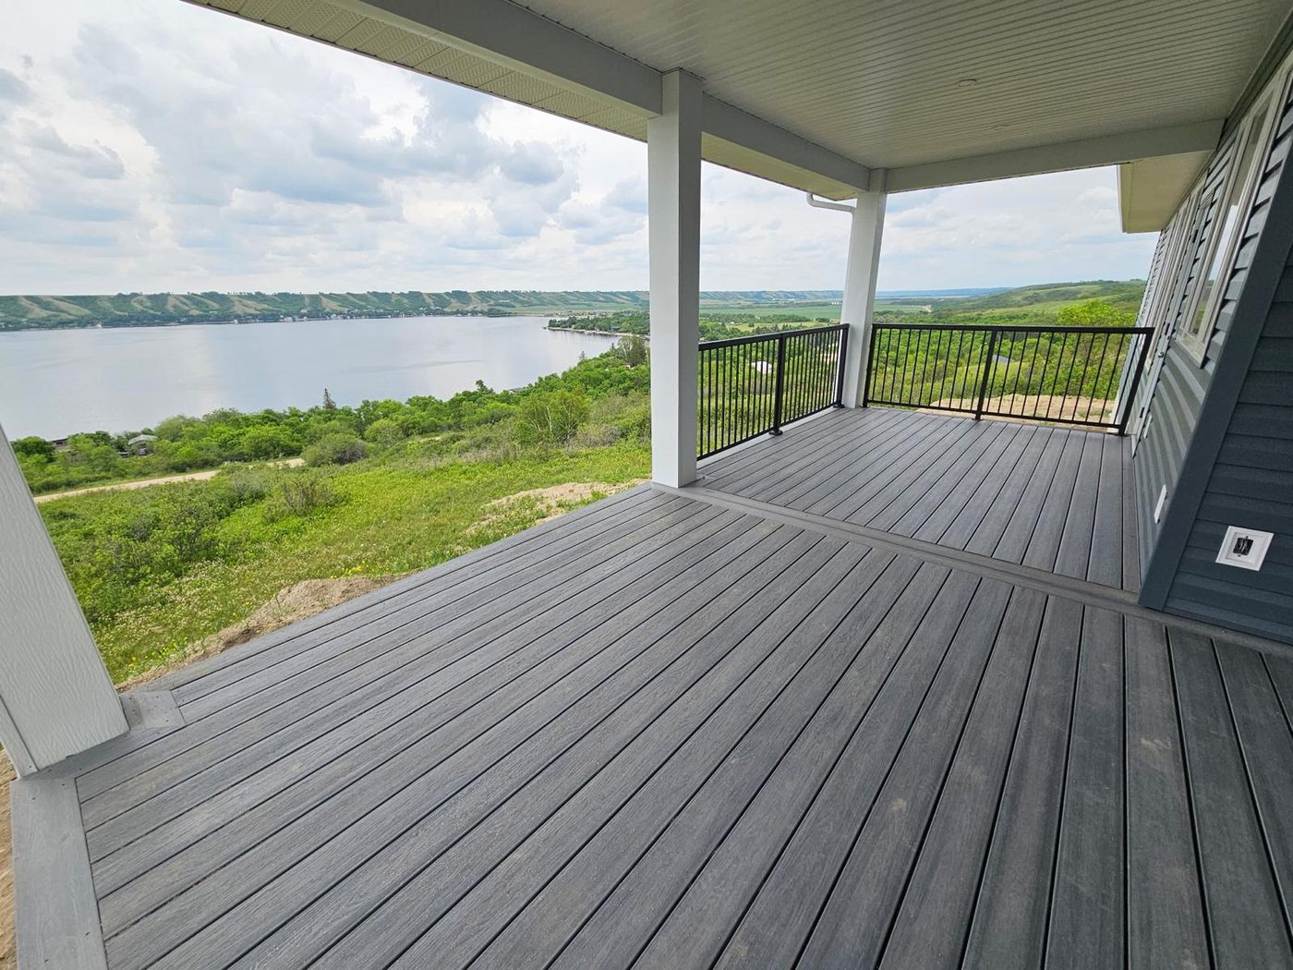
COVERED COMPOSITE DECK
Composite decking and black railings create a comfortable outdoor space with an open view.
View all 5 photos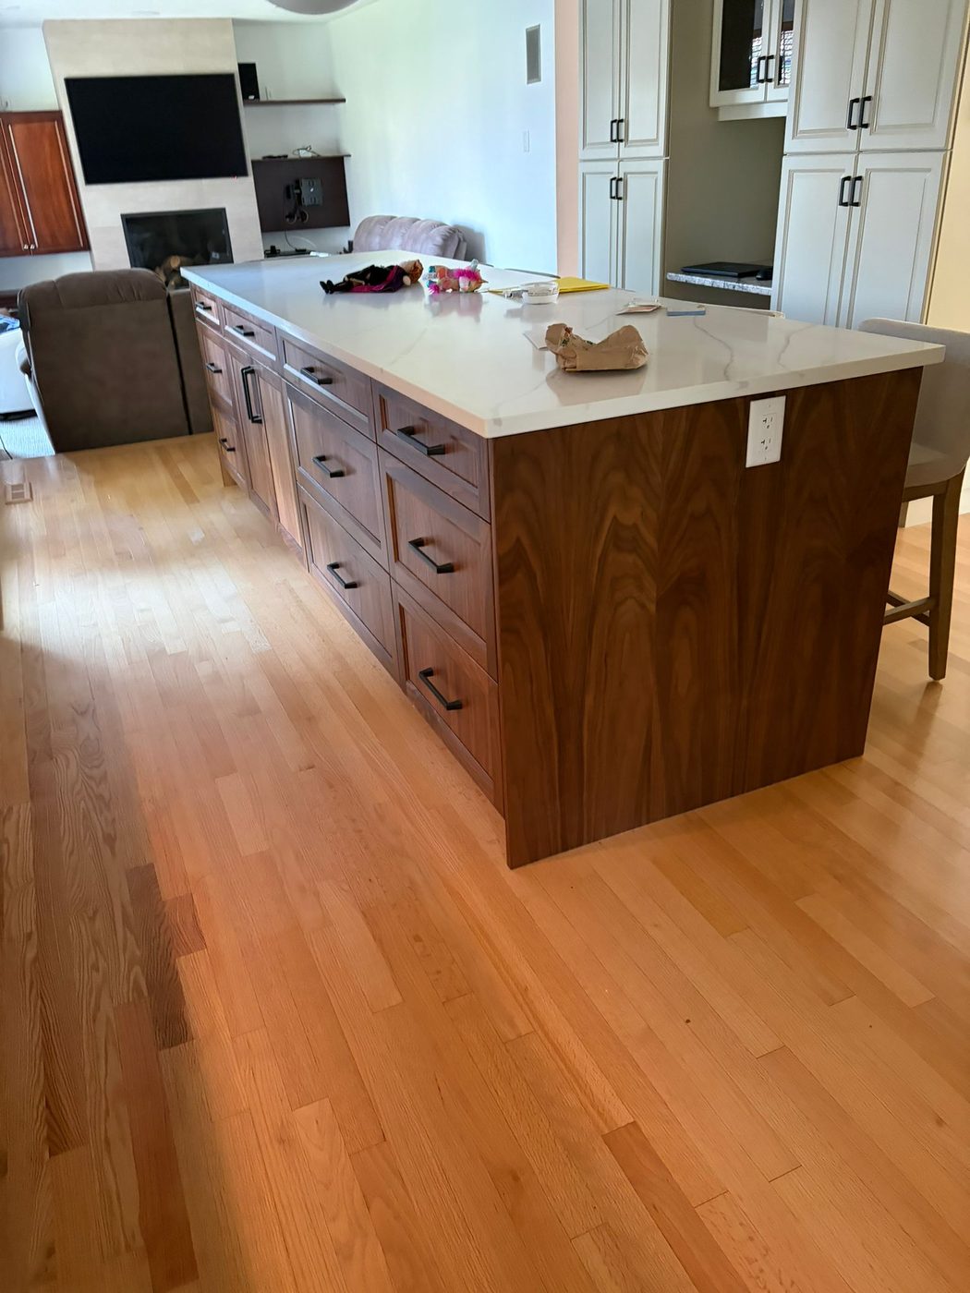
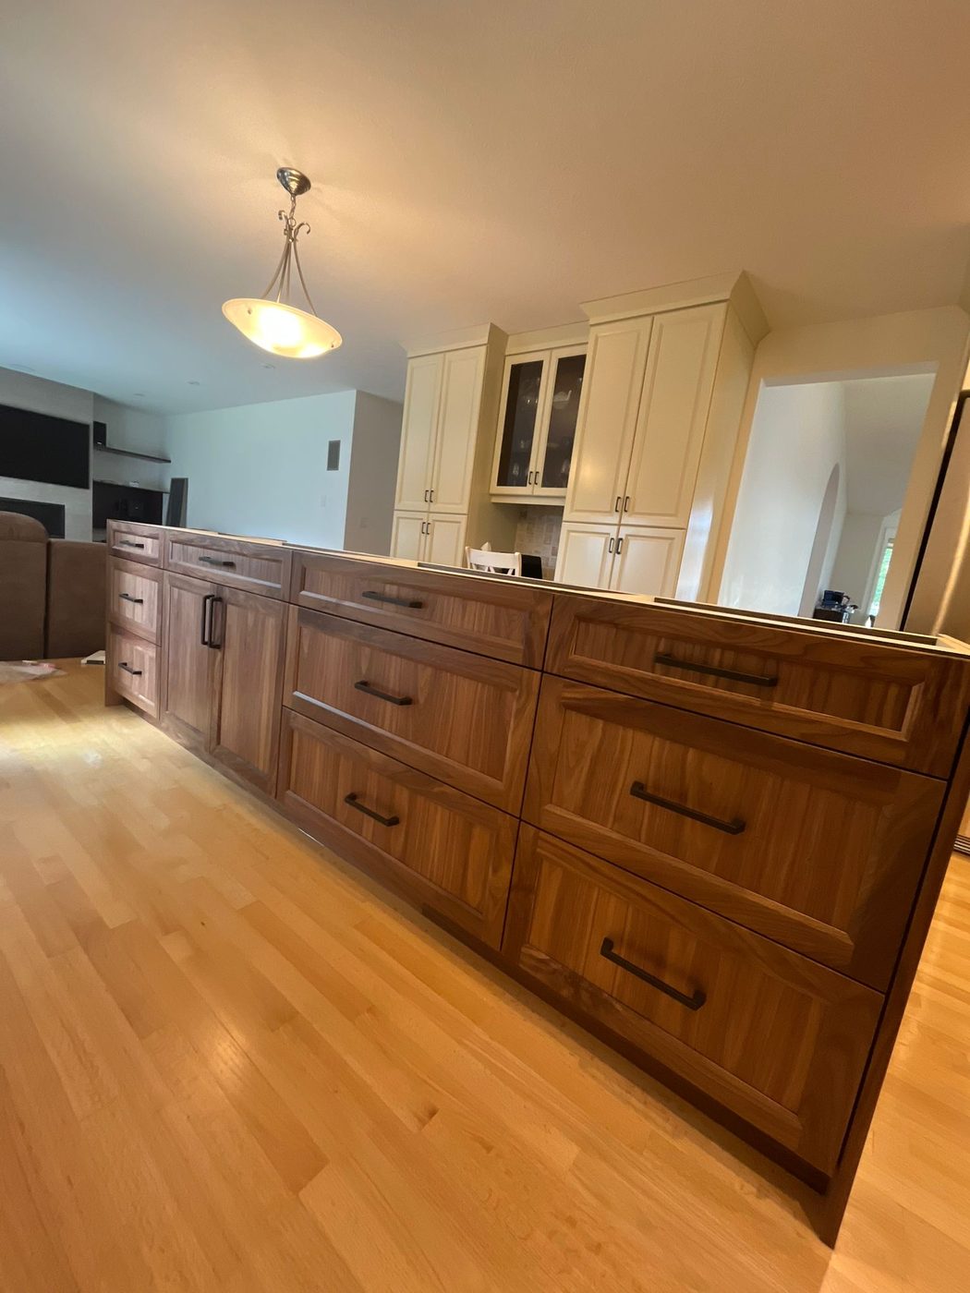
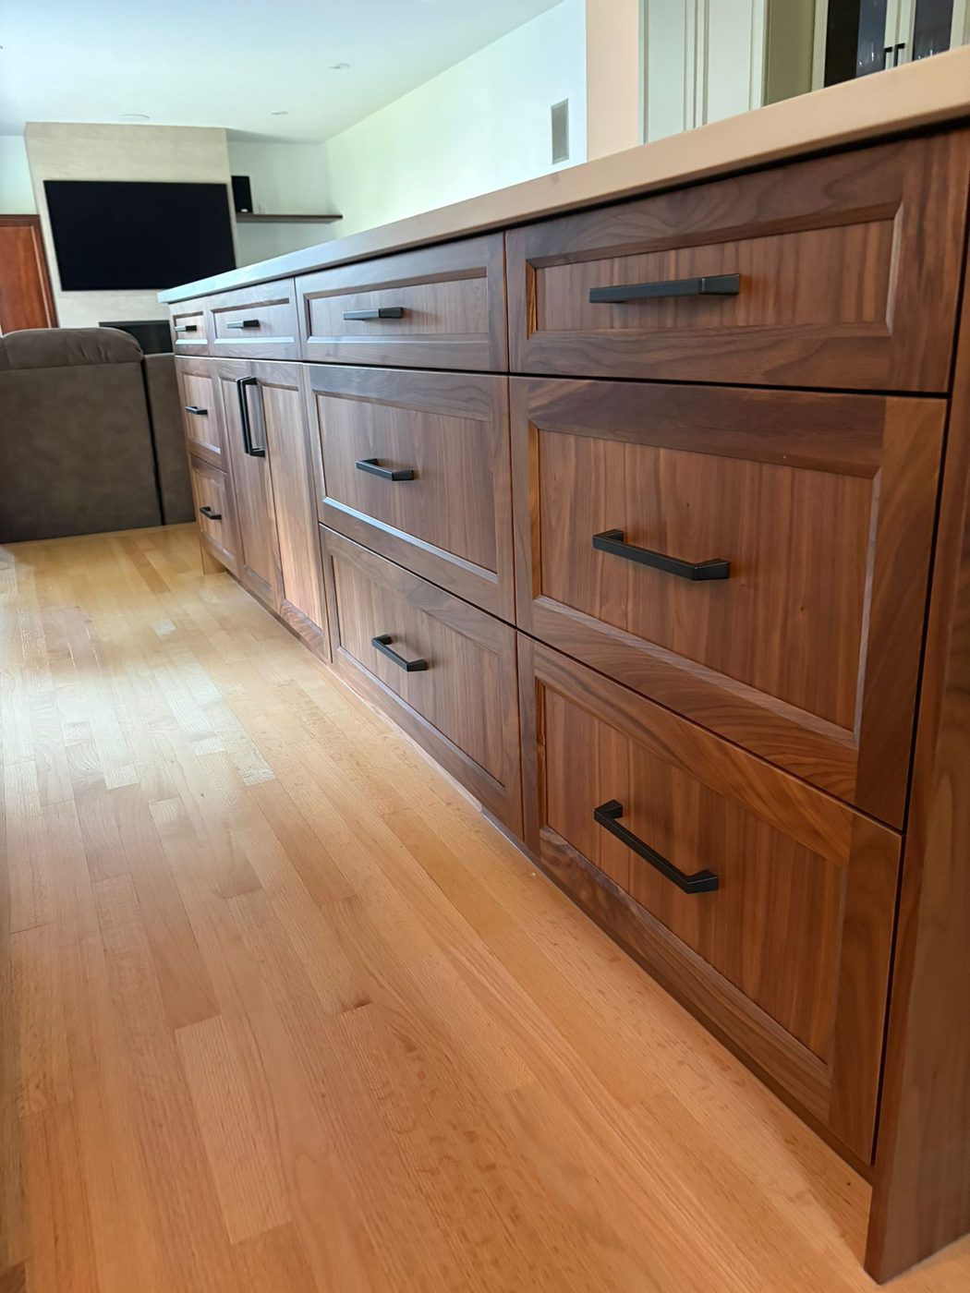
CUSTOM KITCHEN ISLAND
Walnut cabinetry brings warmth to this kitchen, with coordinated drawers, hardware and finishes.
View all 3 photos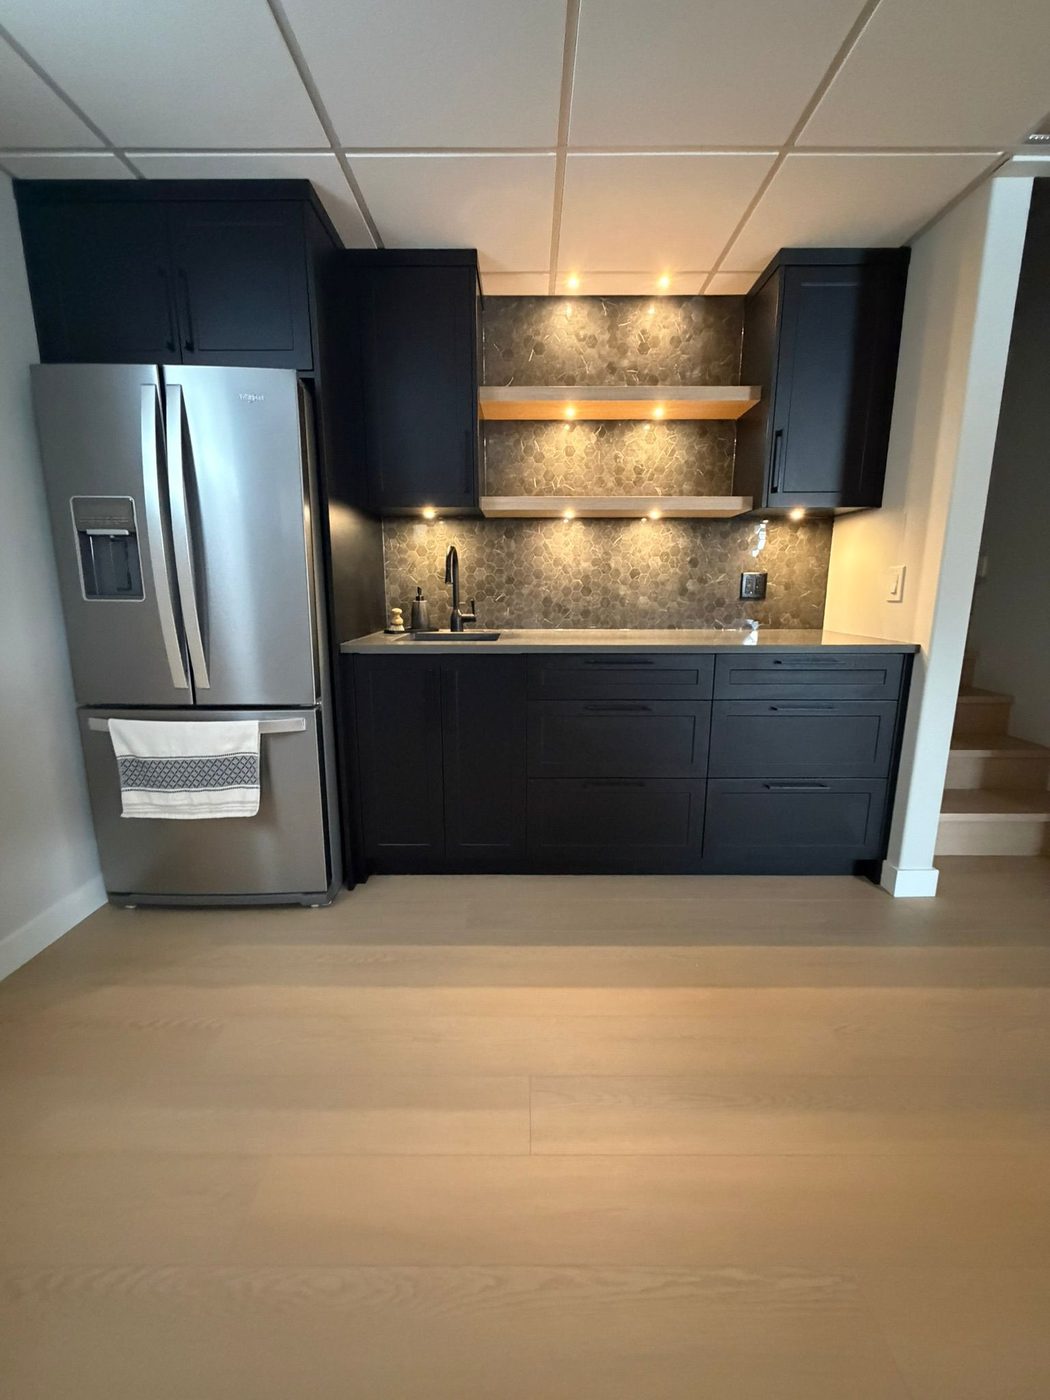
CUSTOM WET BAR
Dark cabinetry, open shelving and a tiled backsplash give this basement wet bar a finished focal point.
View 1 photo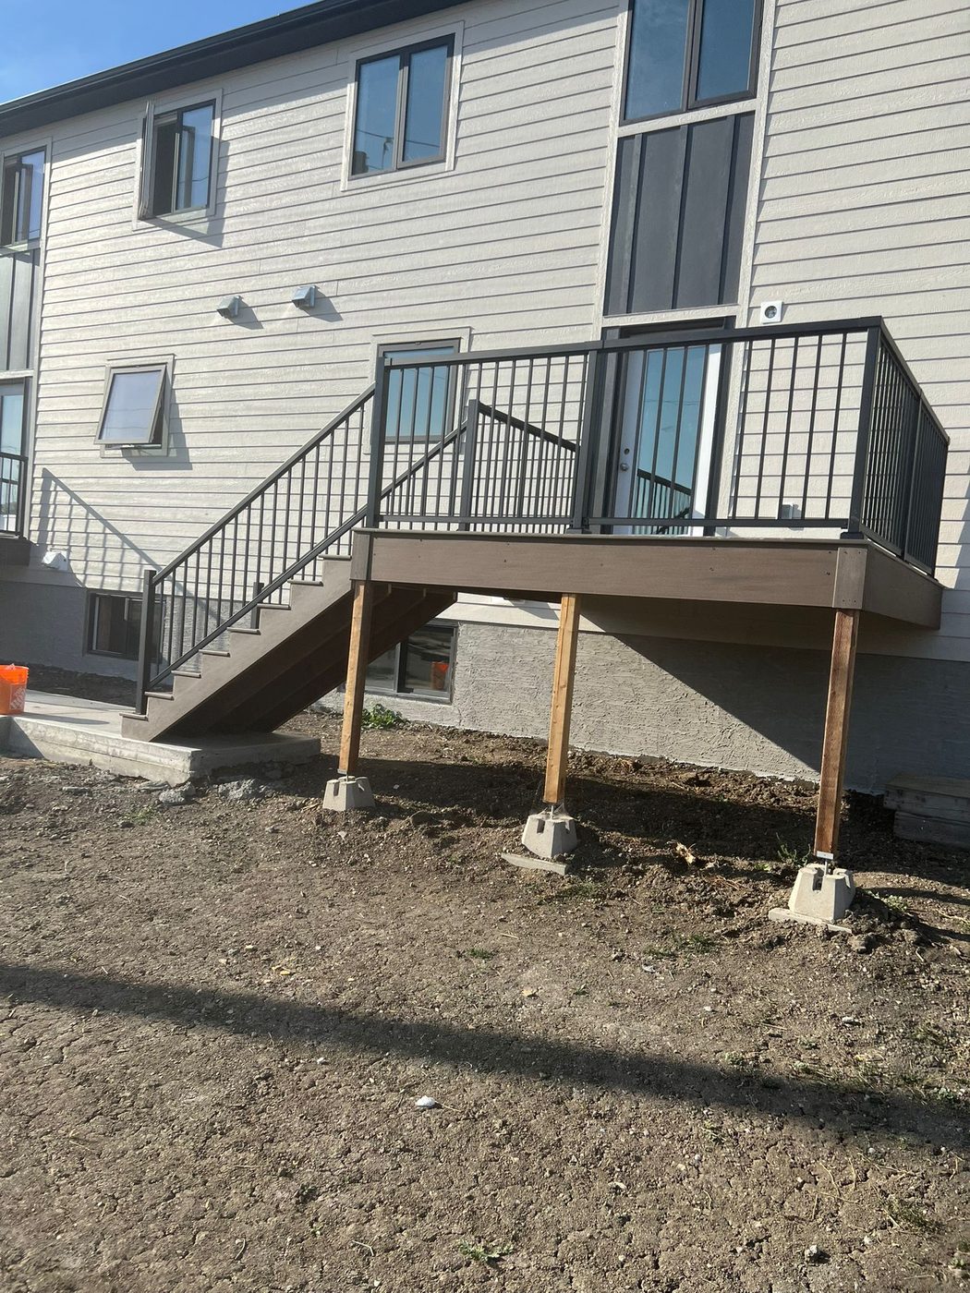
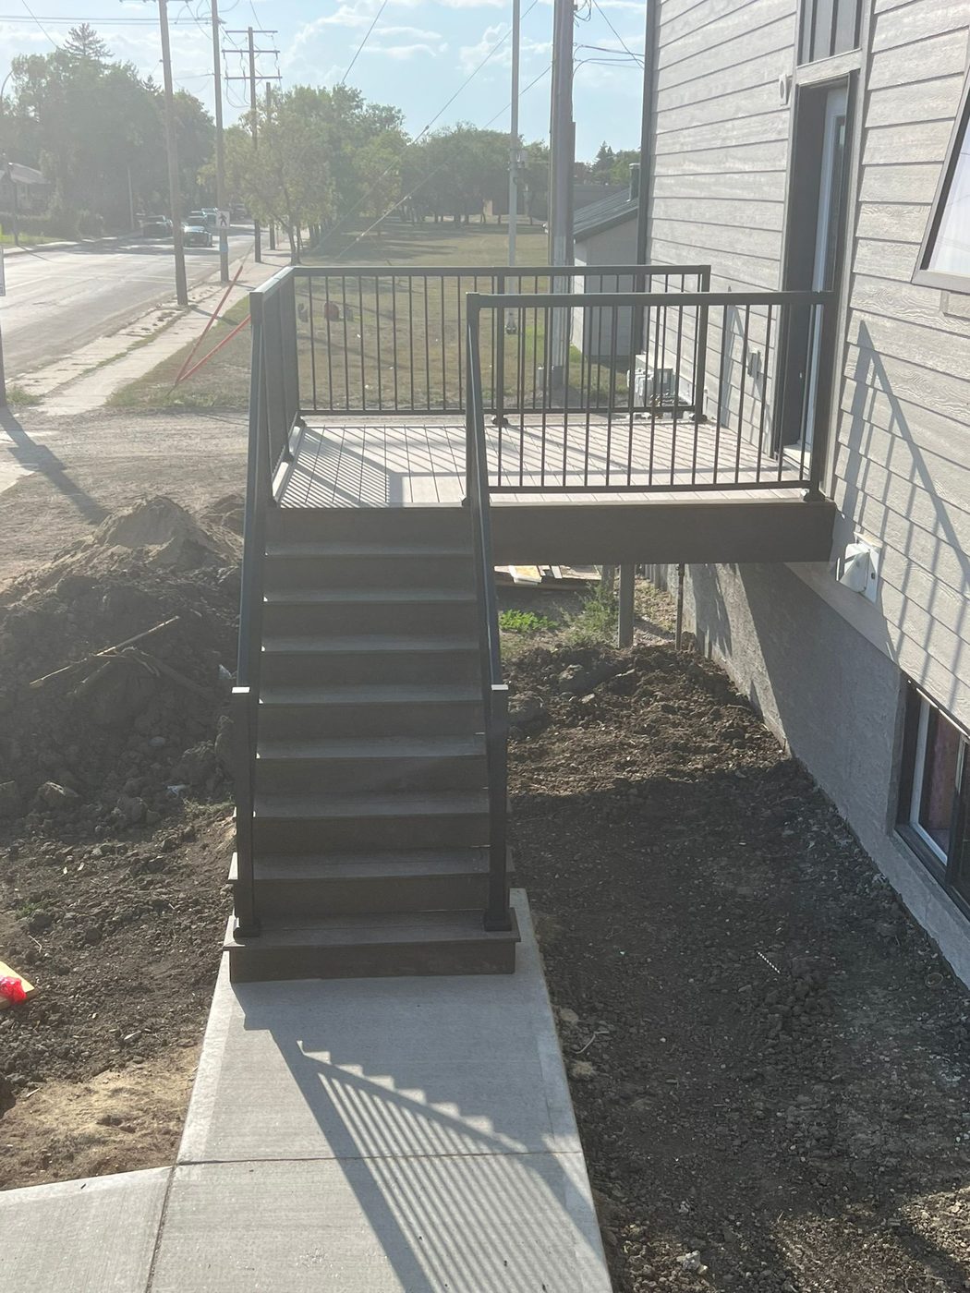
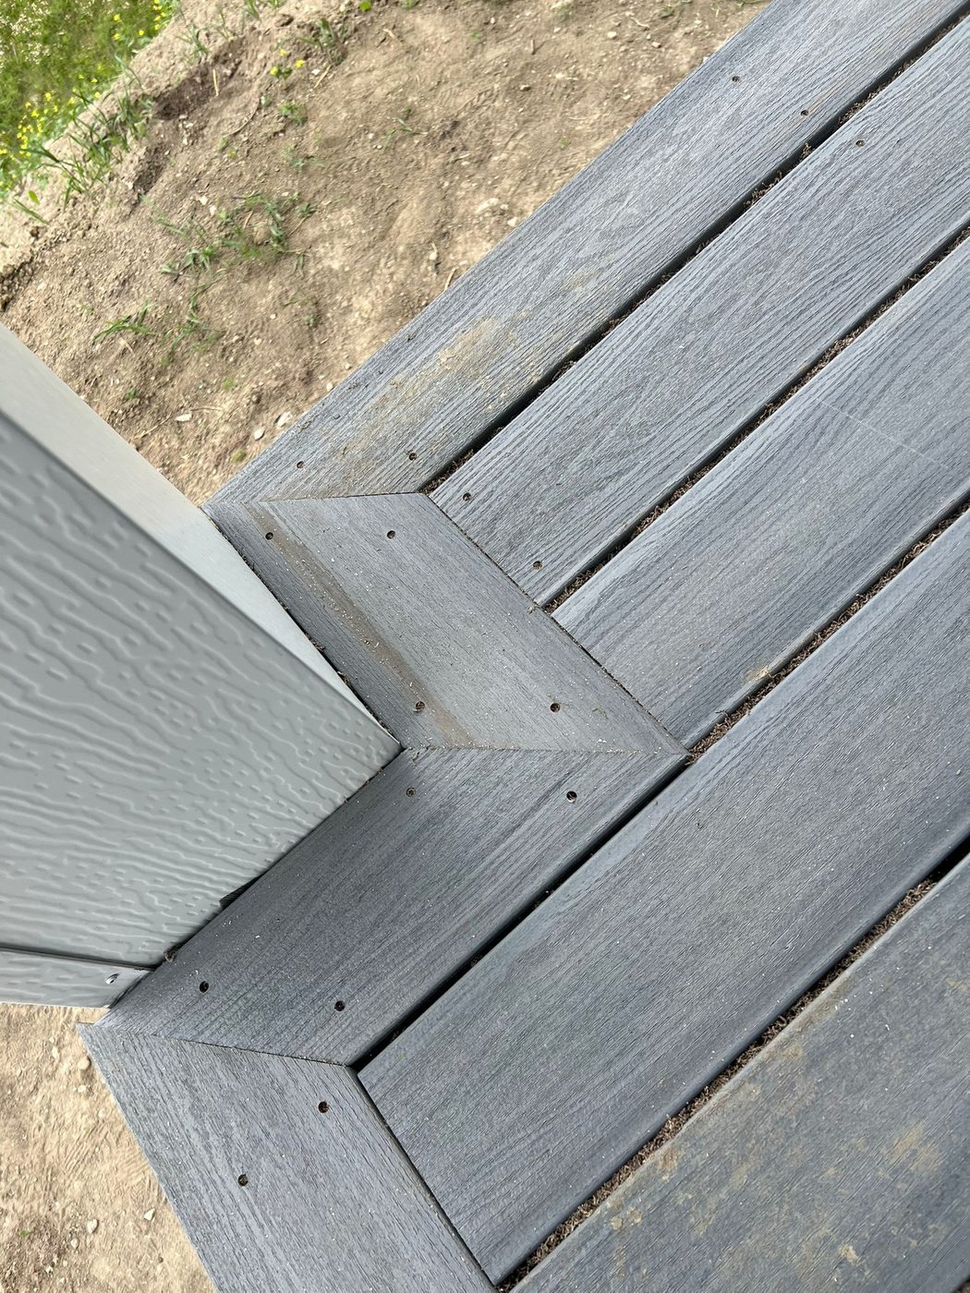
COMPOSITE DECK
A closer look at a composite deck, black railings, stairs and post finishing.
View all 3 photos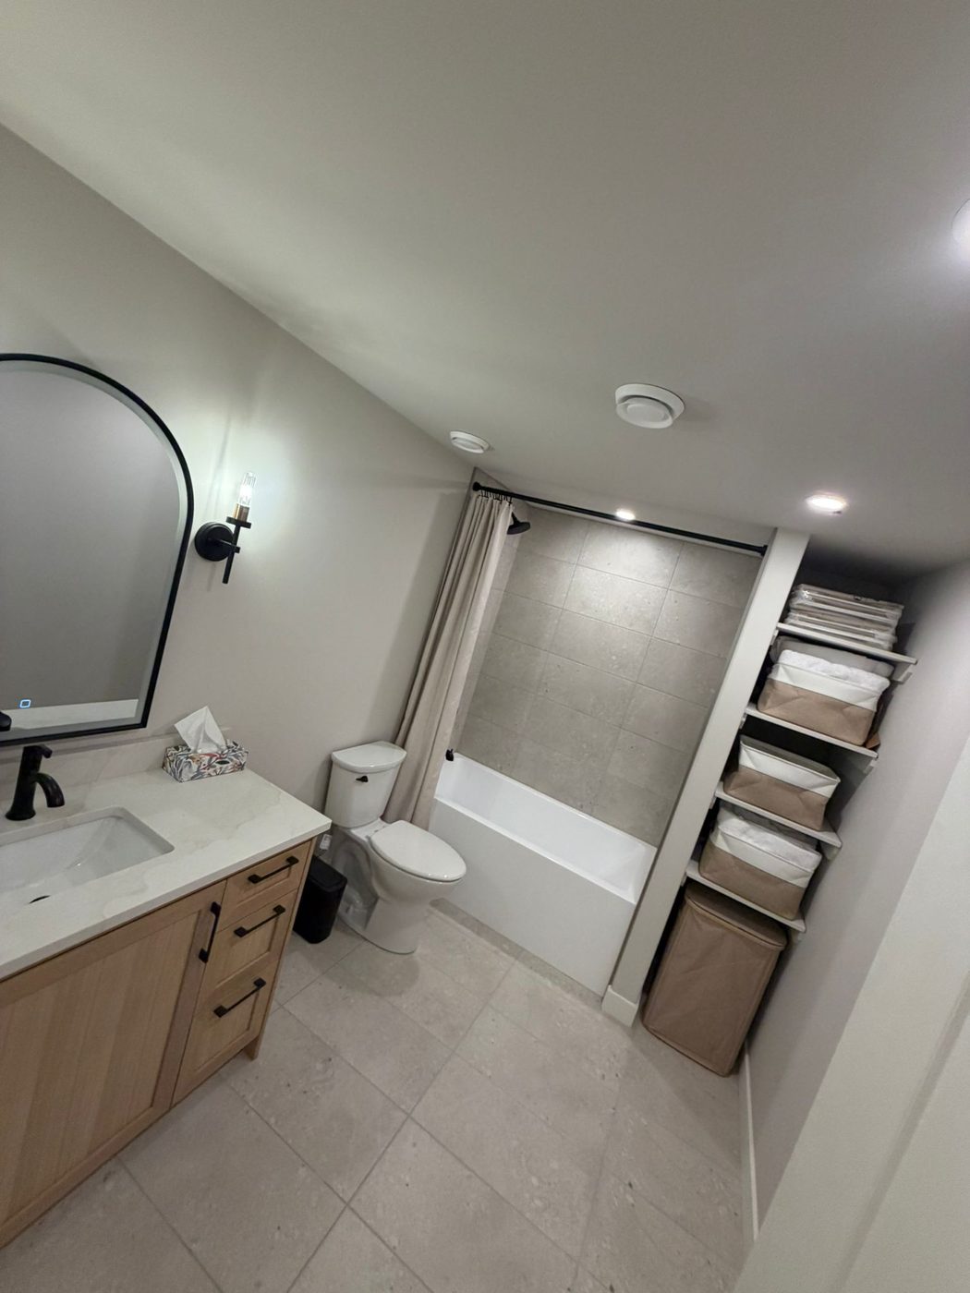
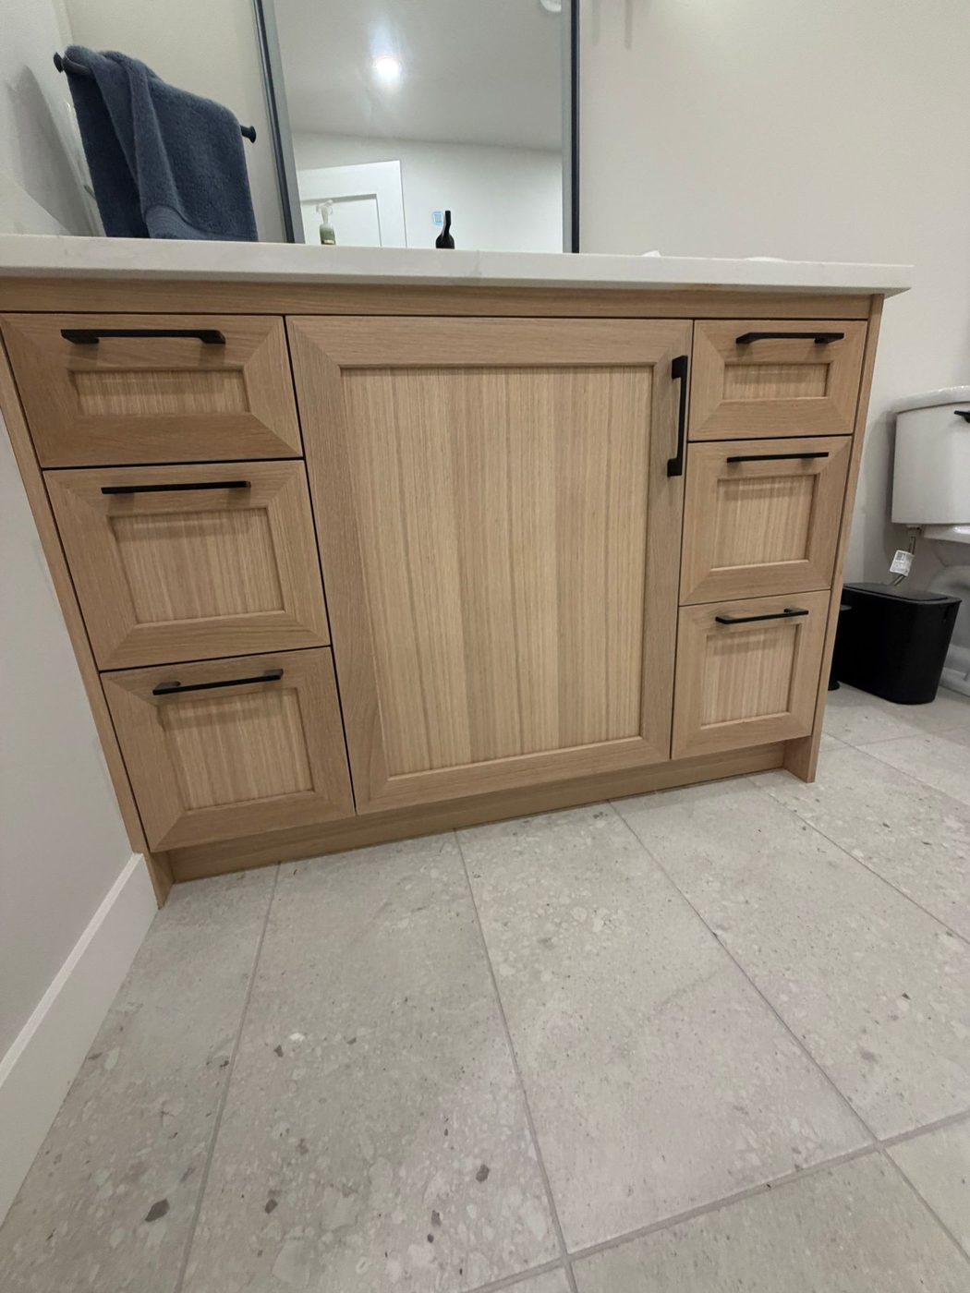
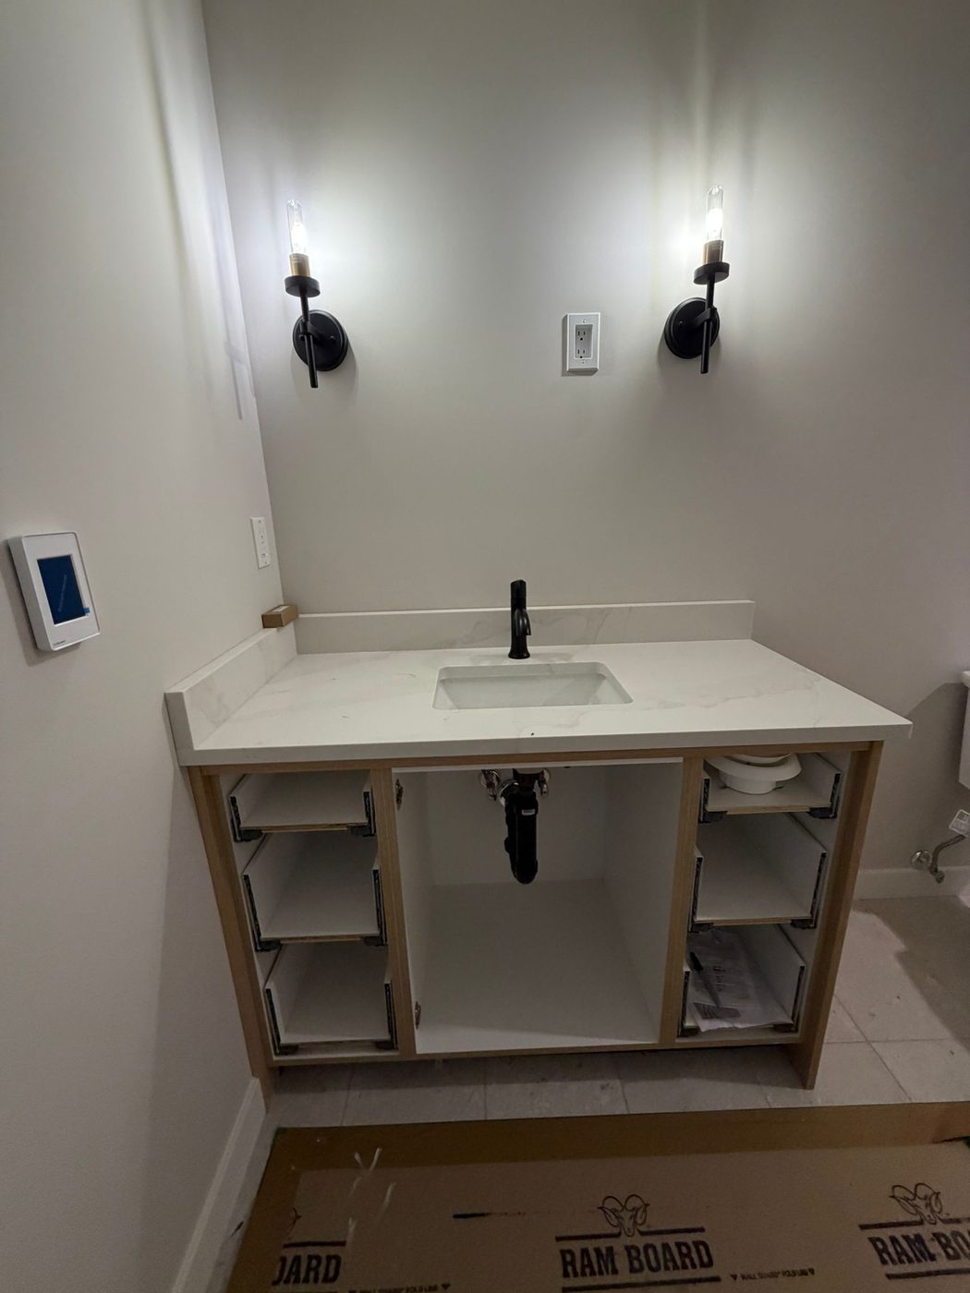
BATHROOM DETAILS
A collection of bathroom finishes from our work: vanities, mirrors, lighting and tiled spaces.
View all 4 photos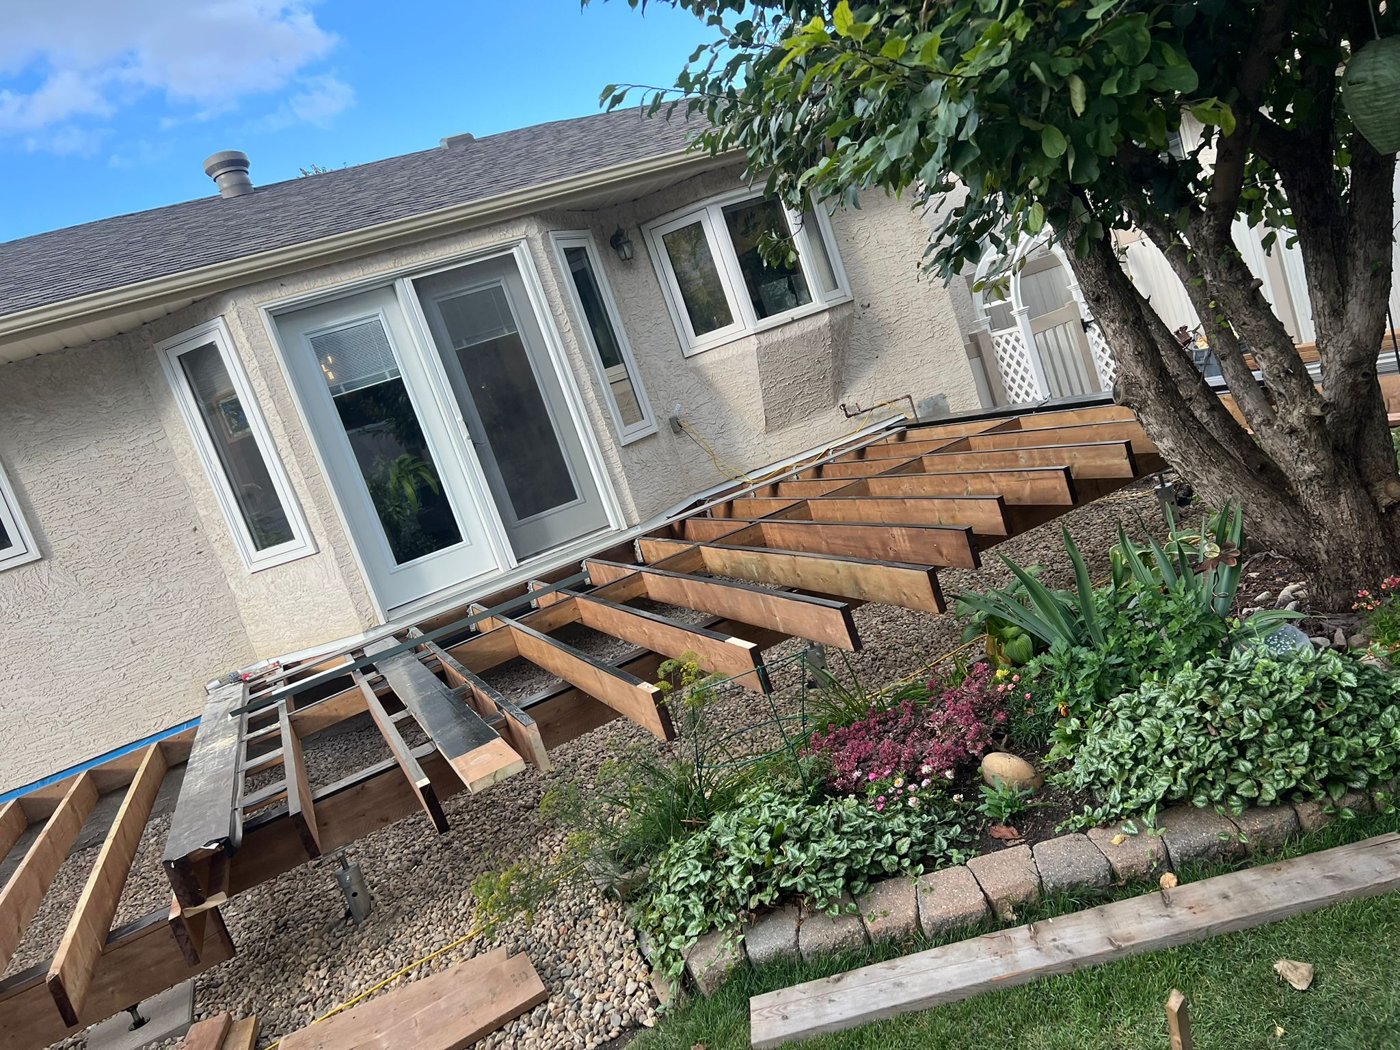
FROM THE JOBSITE
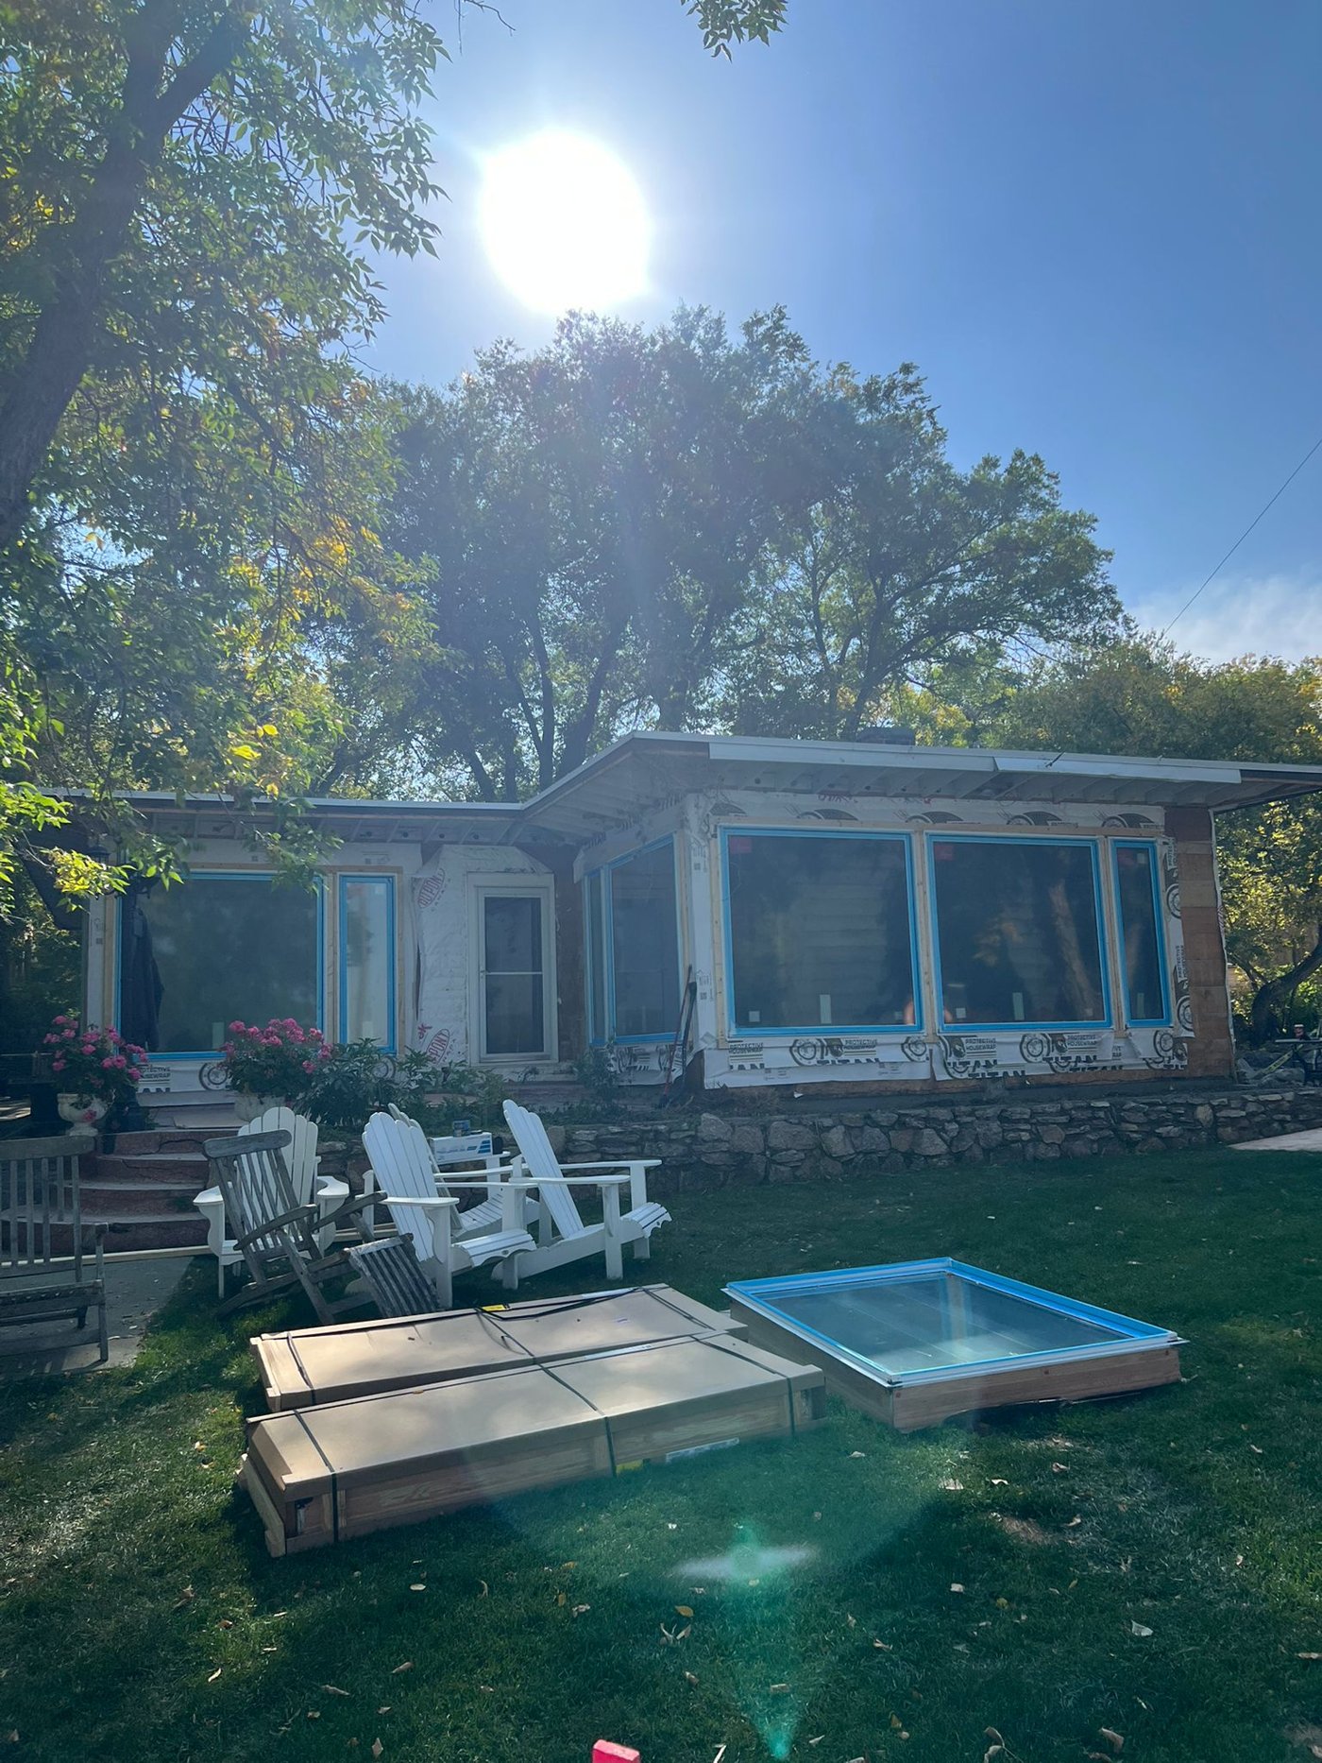
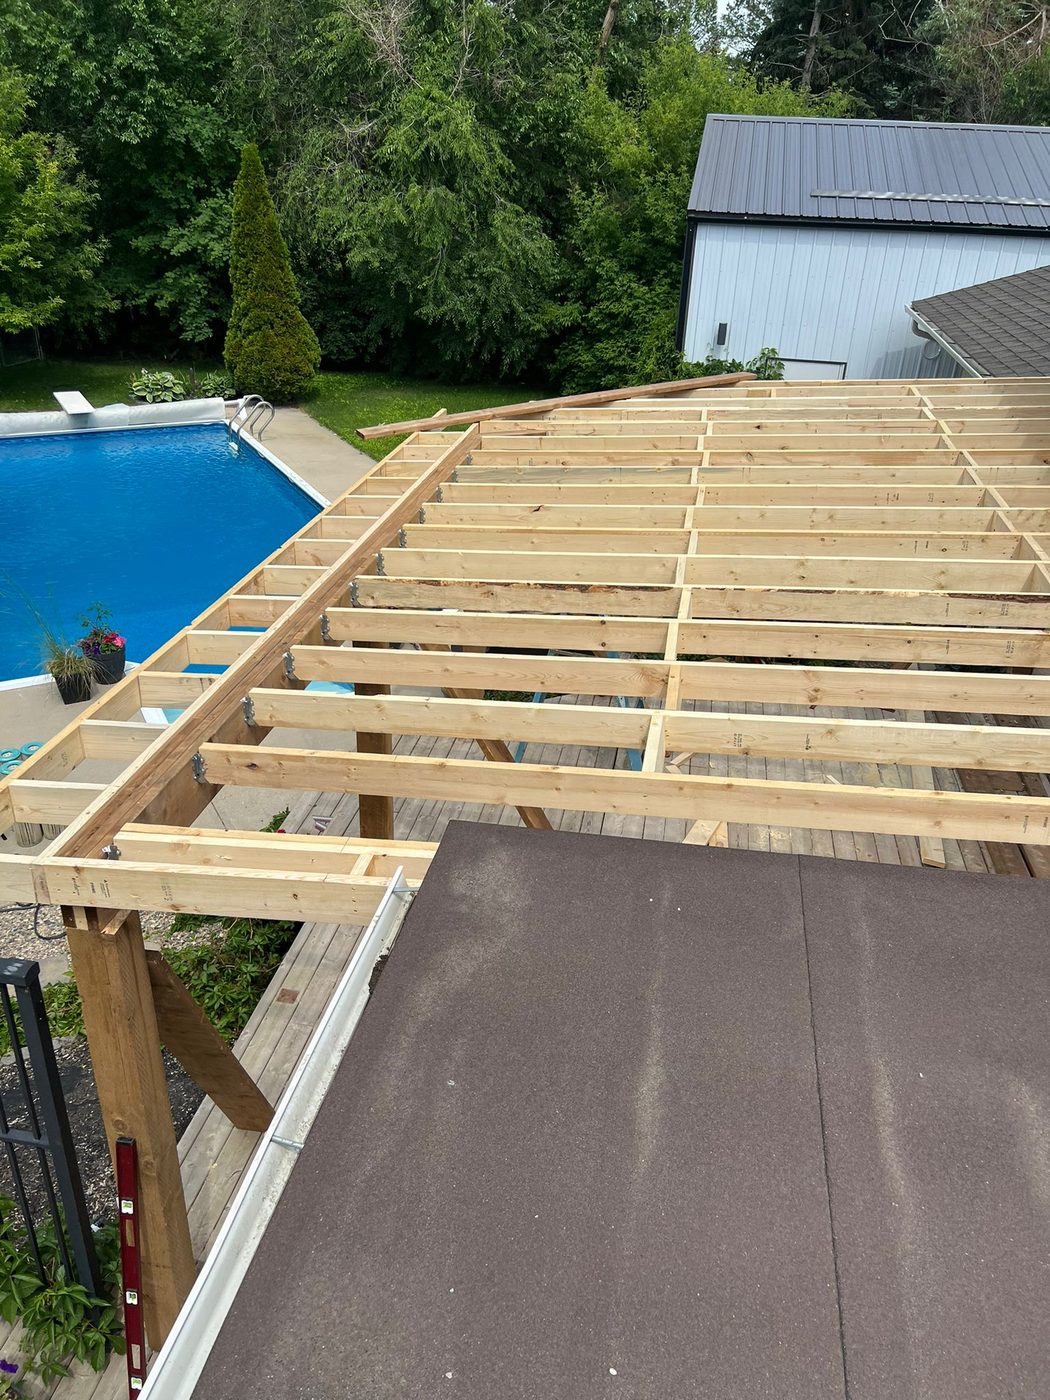
A collection of framing and exterior renovation views from earlier jobs.
View all 5 photosShowing all 16 photo galleries
FROM THE JOBSITE
Finished details and work in progress.
Loading recent photos…